
12
$2,100 Rent
Listed 10 hours ago
BASEMENT UNIT - 475 WILSON ROAD N
· 2
· 2.0
· 1
· 700 - 1100
Key Facts
Key facts for BASEMENT UNIT - 475 WILSON ROAD N
Property Type
House
Parking
Garage: No, 1 parking
MLS #
E14183016
Size
700 - 1100 sqft
Basement
Finished, N/A, N/A (Finished)
Listed on
-
Lot size
-
Tax
-
Days on Market
-
Year Built
-
Maintenance Fee
-
Description
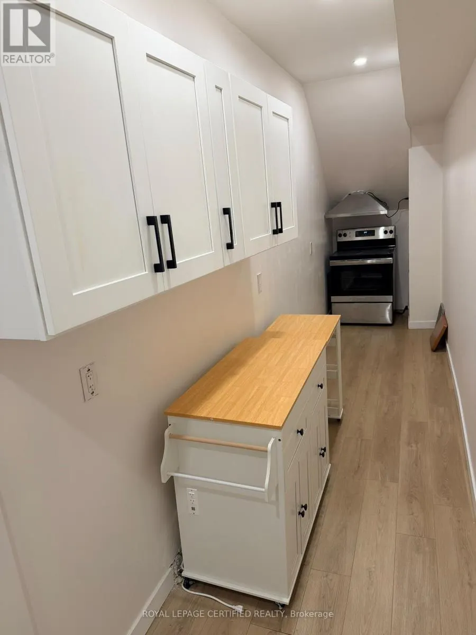
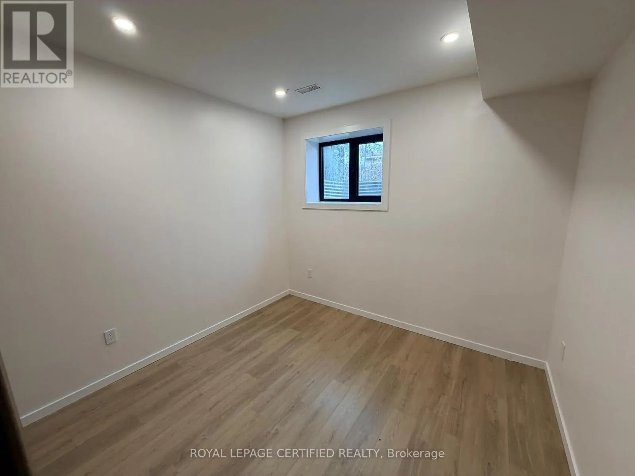
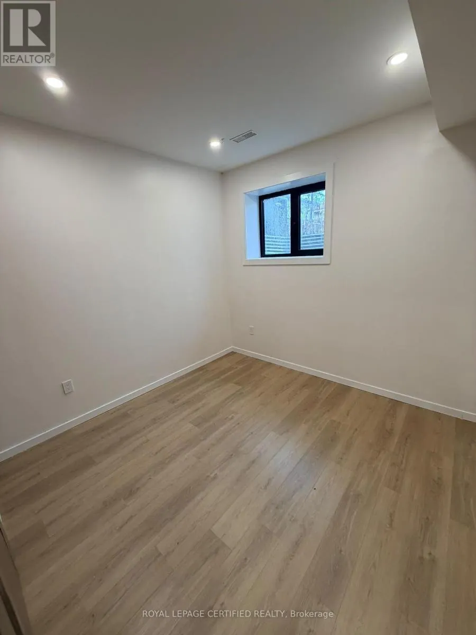
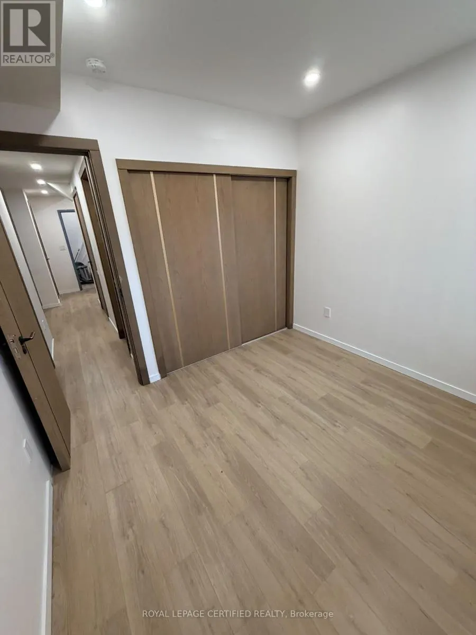
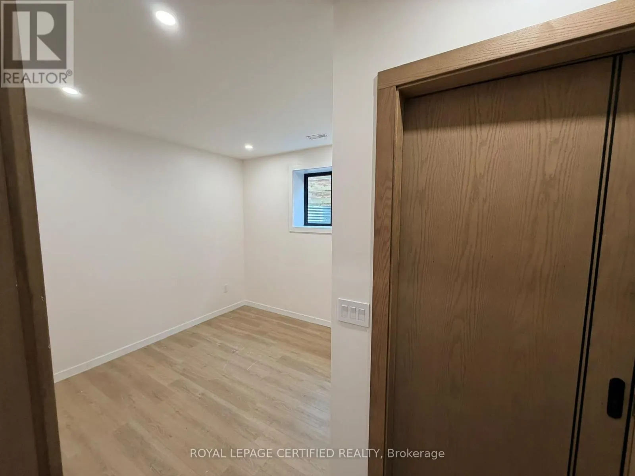
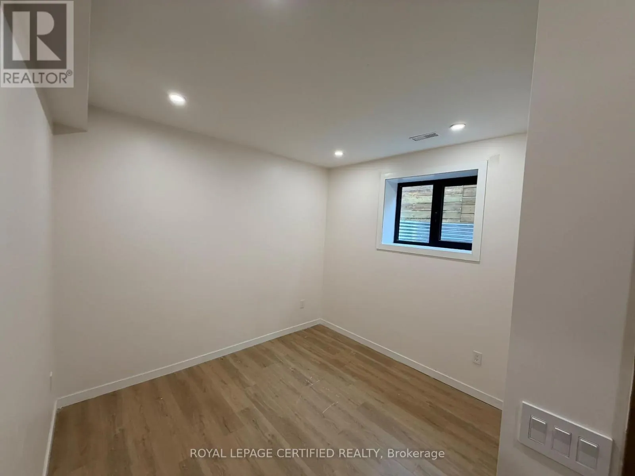
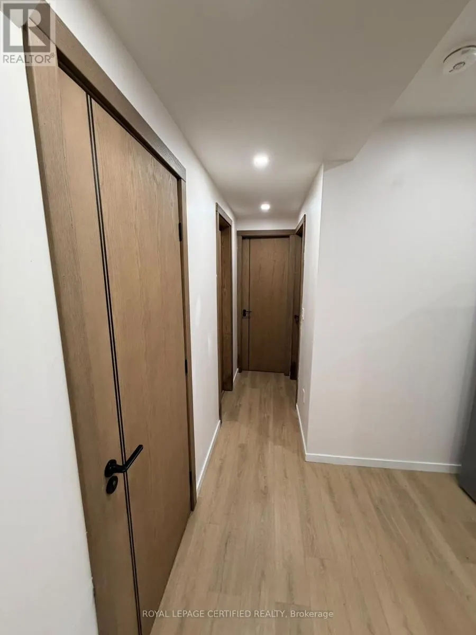
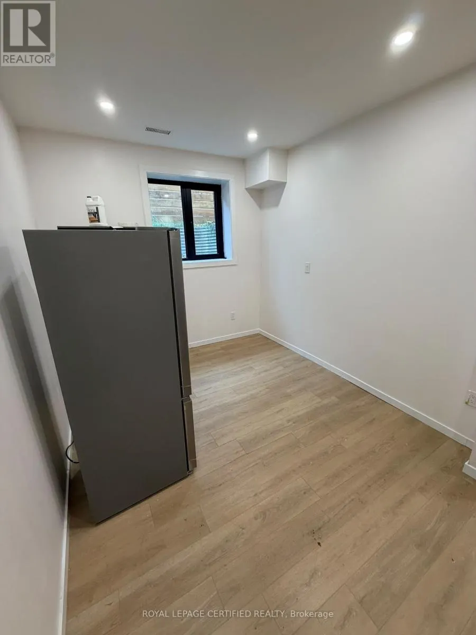
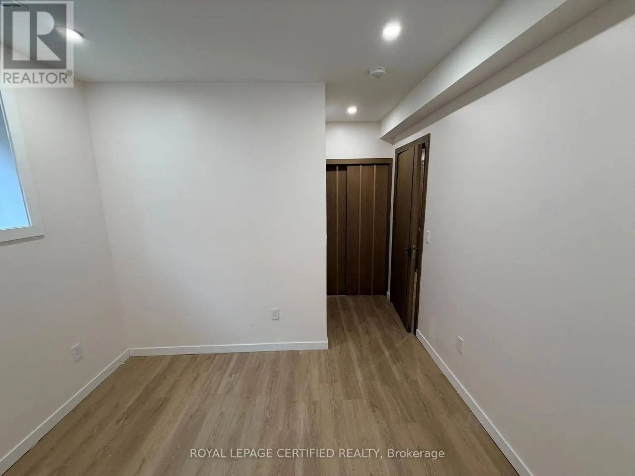
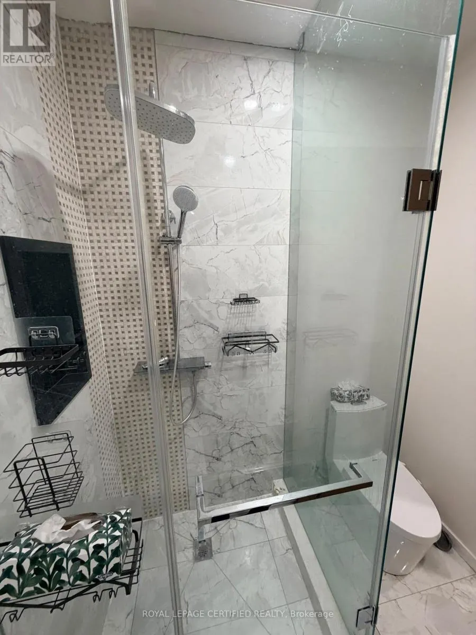
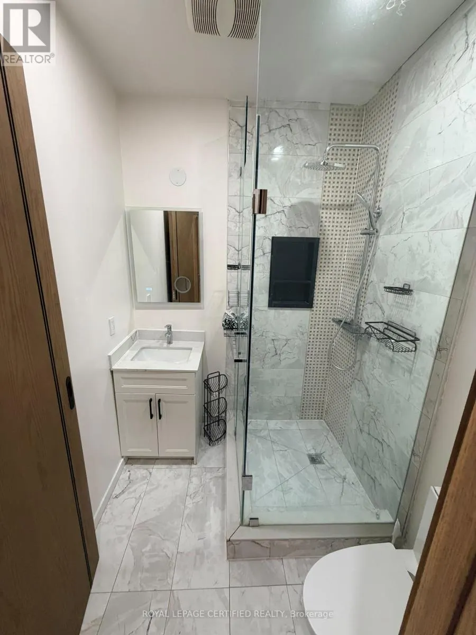
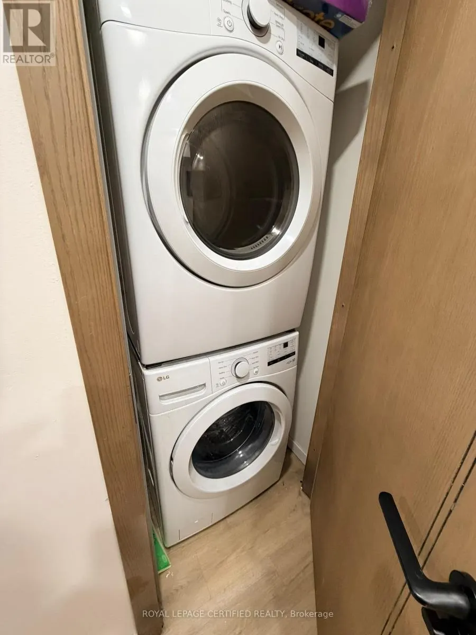
**L E G A L - B A S E M E N T** Beautifully finished 2-bedroom basement suite in a custom-built home (completed in late 2025), located in the highly desirable Eastdale community of Oshawa. Designed for those who appreciate premium finishes, luxury details, and upscale living, this bright, spacious... suite features 9-ft ceilings, oversized 3-ft windows, a separate walk-out entrance, and a thoughtfully designed layout. The contemporary kitchen is equipped with a dishwasher, complemented by 2 luxury-finish bathrooms and separate ensuite laundry. Additional features include a separate hydro meter billed directly to the tenant, premium insulation for enhanced comfort and energy efficiency, and a dedicated parking. Tenant is responsible for 1/3 of shared utilities. Ideally situated close to parks, schools, shopping, Costco, public transit and Harmony Valley Conservation Area, with convenient access to Highways 401 and 407. An exceptional opportunity to enjoy quality, comfort and privacy in a newly built custom home. (id:10452)
Similar Properties (No results)
Listing courtesy of: ROYAL LEPAGE CERTIFIED REALTY
This REALTOR.ca listing content is owned and licensed by REALTOR® members of The Canadian Real Estate Association.