
45
$590,000 Sale
Listed 8 hours ago
53 - 1087 ORMOND DRIVE
· 3+1
· 3.5
· 2
· 1200 - 1399
Key Facts
Key facts for 53 - 1087 ORMOND DRIVE
Property Type
Townhome
Parking
Garage: Yes, 2 parking
MLS #
E14183738
Size
1200 - 1399 sqft
Basement
Finished, N/A (Finished), N/A
Listed on
-
Lot size
-
Tax
-
Days on Market
-
Year Built
-
Maintenance Fee
$445.74/mo
Description
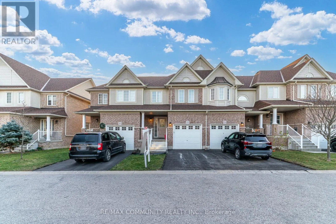
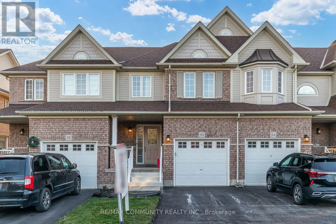
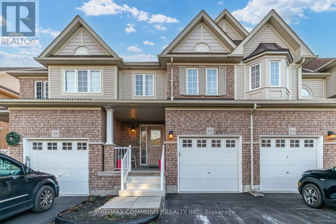
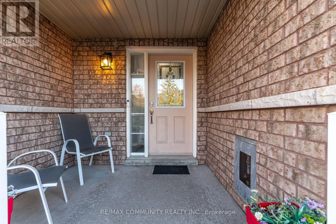
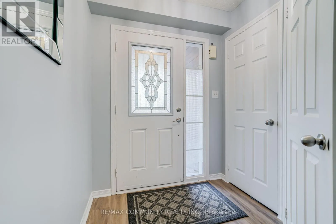
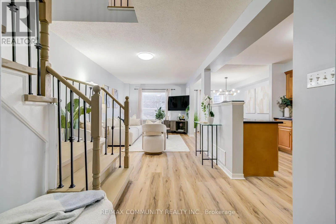
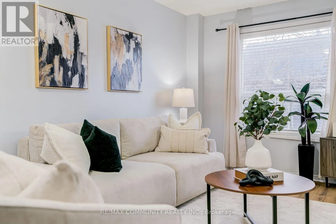
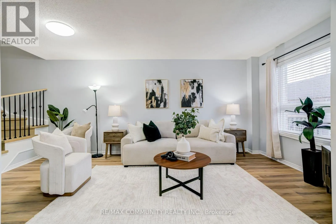
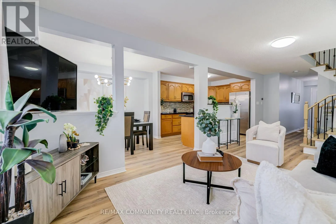
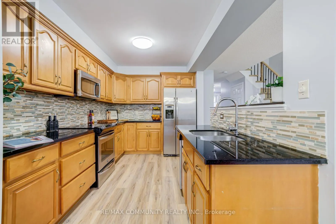
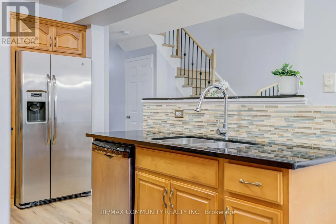
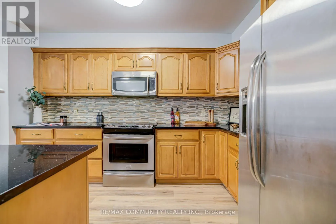
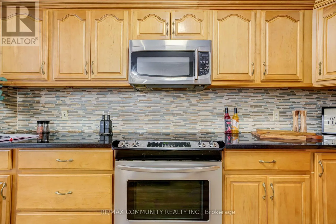
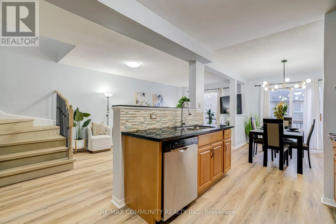
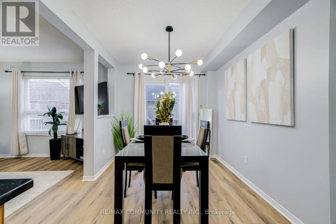
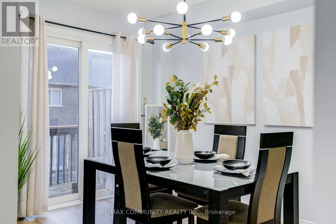
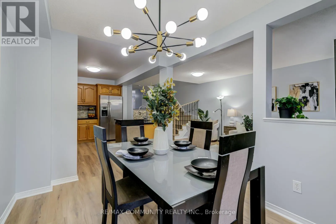
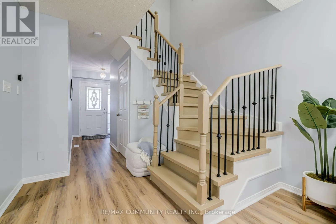
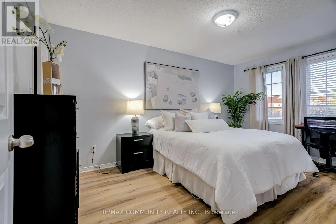
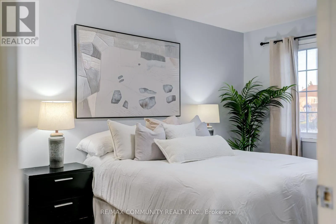
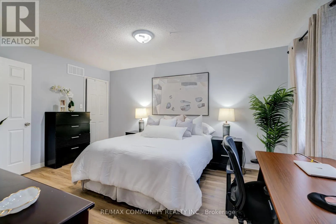
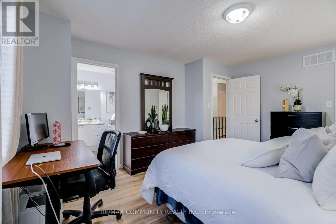
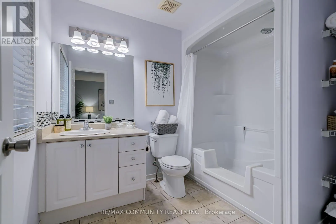
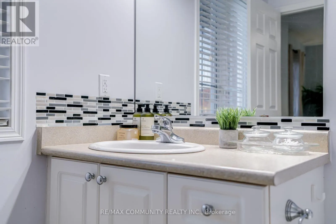
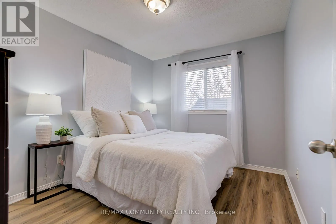
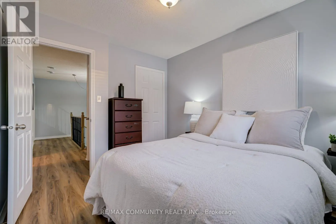
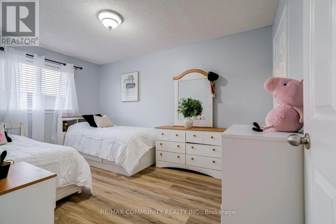
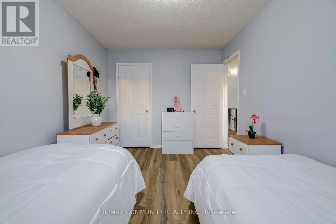
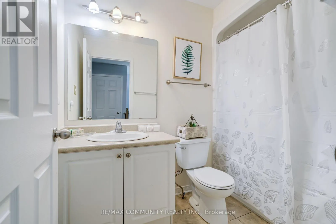
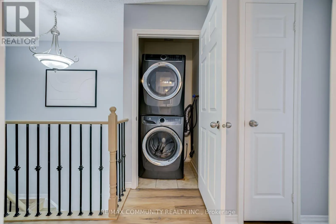
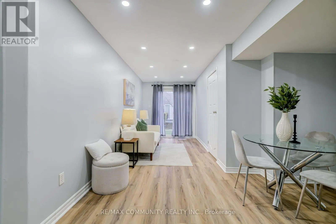
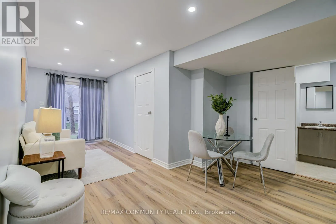
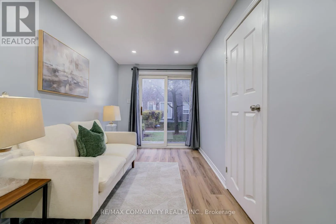
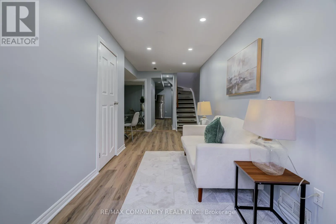
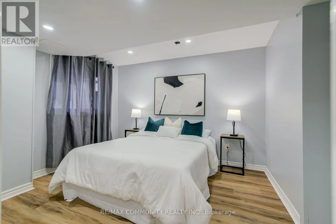
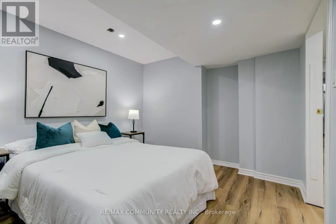
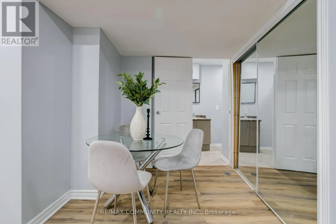
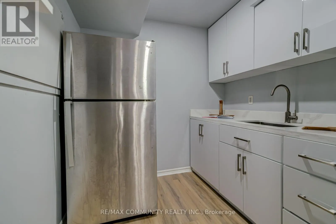
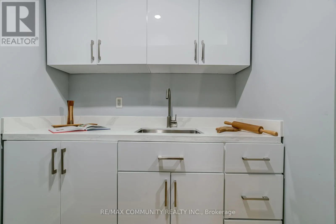
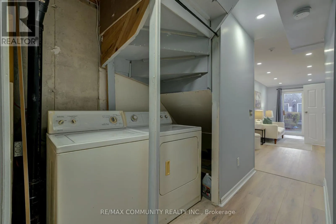
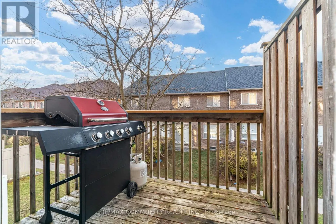
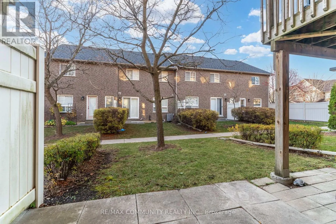
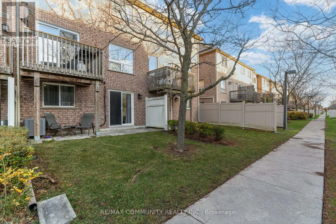
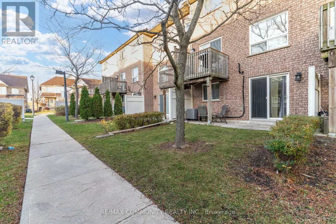
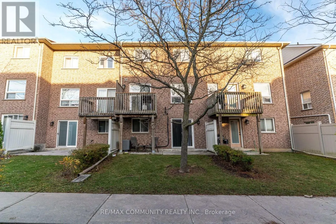
Space, Comfort And In-Law Potential In Quiet North Oshawa! This Beautifully Refreshed Two Storey Townhouse Offers Three Spacious Upstairs Bedrooms, Including A Primary With Ensuite, Plus A Second Full Bathroom And Main Floor Powder Room. Enjoy Brand New Flooring, Fresh Paint Throughout And No Carpet...! The Main Kitchen Features Solid Maple Cabinetry, Quartz Countertops, A Custom Backsplash And Stainless Steel Appliances. Walk Out From The Dining Area To Your Balcony And Enjoy Convenient Upper Floor Laundry. The Finished Basement Offers Excellent In-Law Potential With A Separate Entrance, One Bedroom, A Full Bathroom, New Kitchen, Separate Laundry, Family Room And Dining Area. An Electric Vehicle Charger In The Garage Adds Everyday Convenience. A Welcoming Family Home With Flexible Space For Extended Family! Key Updates To Note: Roof Replaced (2024) New Vinyl Flooring (2026) Freshly Painted (2026) Air Conditioner (2020) Front Patio Steps Updated (2026) Driveway Paved (2026) Basement Kitchen (2026) (id:10452)
Room Types
Bedroom 2
-
Dimensions 4.27 m x 2.8 m
128.69 sqft
Bedroom 3
-
Dimensions 3.3 m x 2.8 m
99.46 sqft
Bedroom 4
-
Dimensions 3.15 m x 3.58 m
121.38 sqft
Similar Properties (No results)
Listing courtesy of: RE/MAX COMMUNITY REALTY INC.
This REALTOR.ca listing content is owned and licensed by REALTOR® members of The Canadian Real Estate Association.