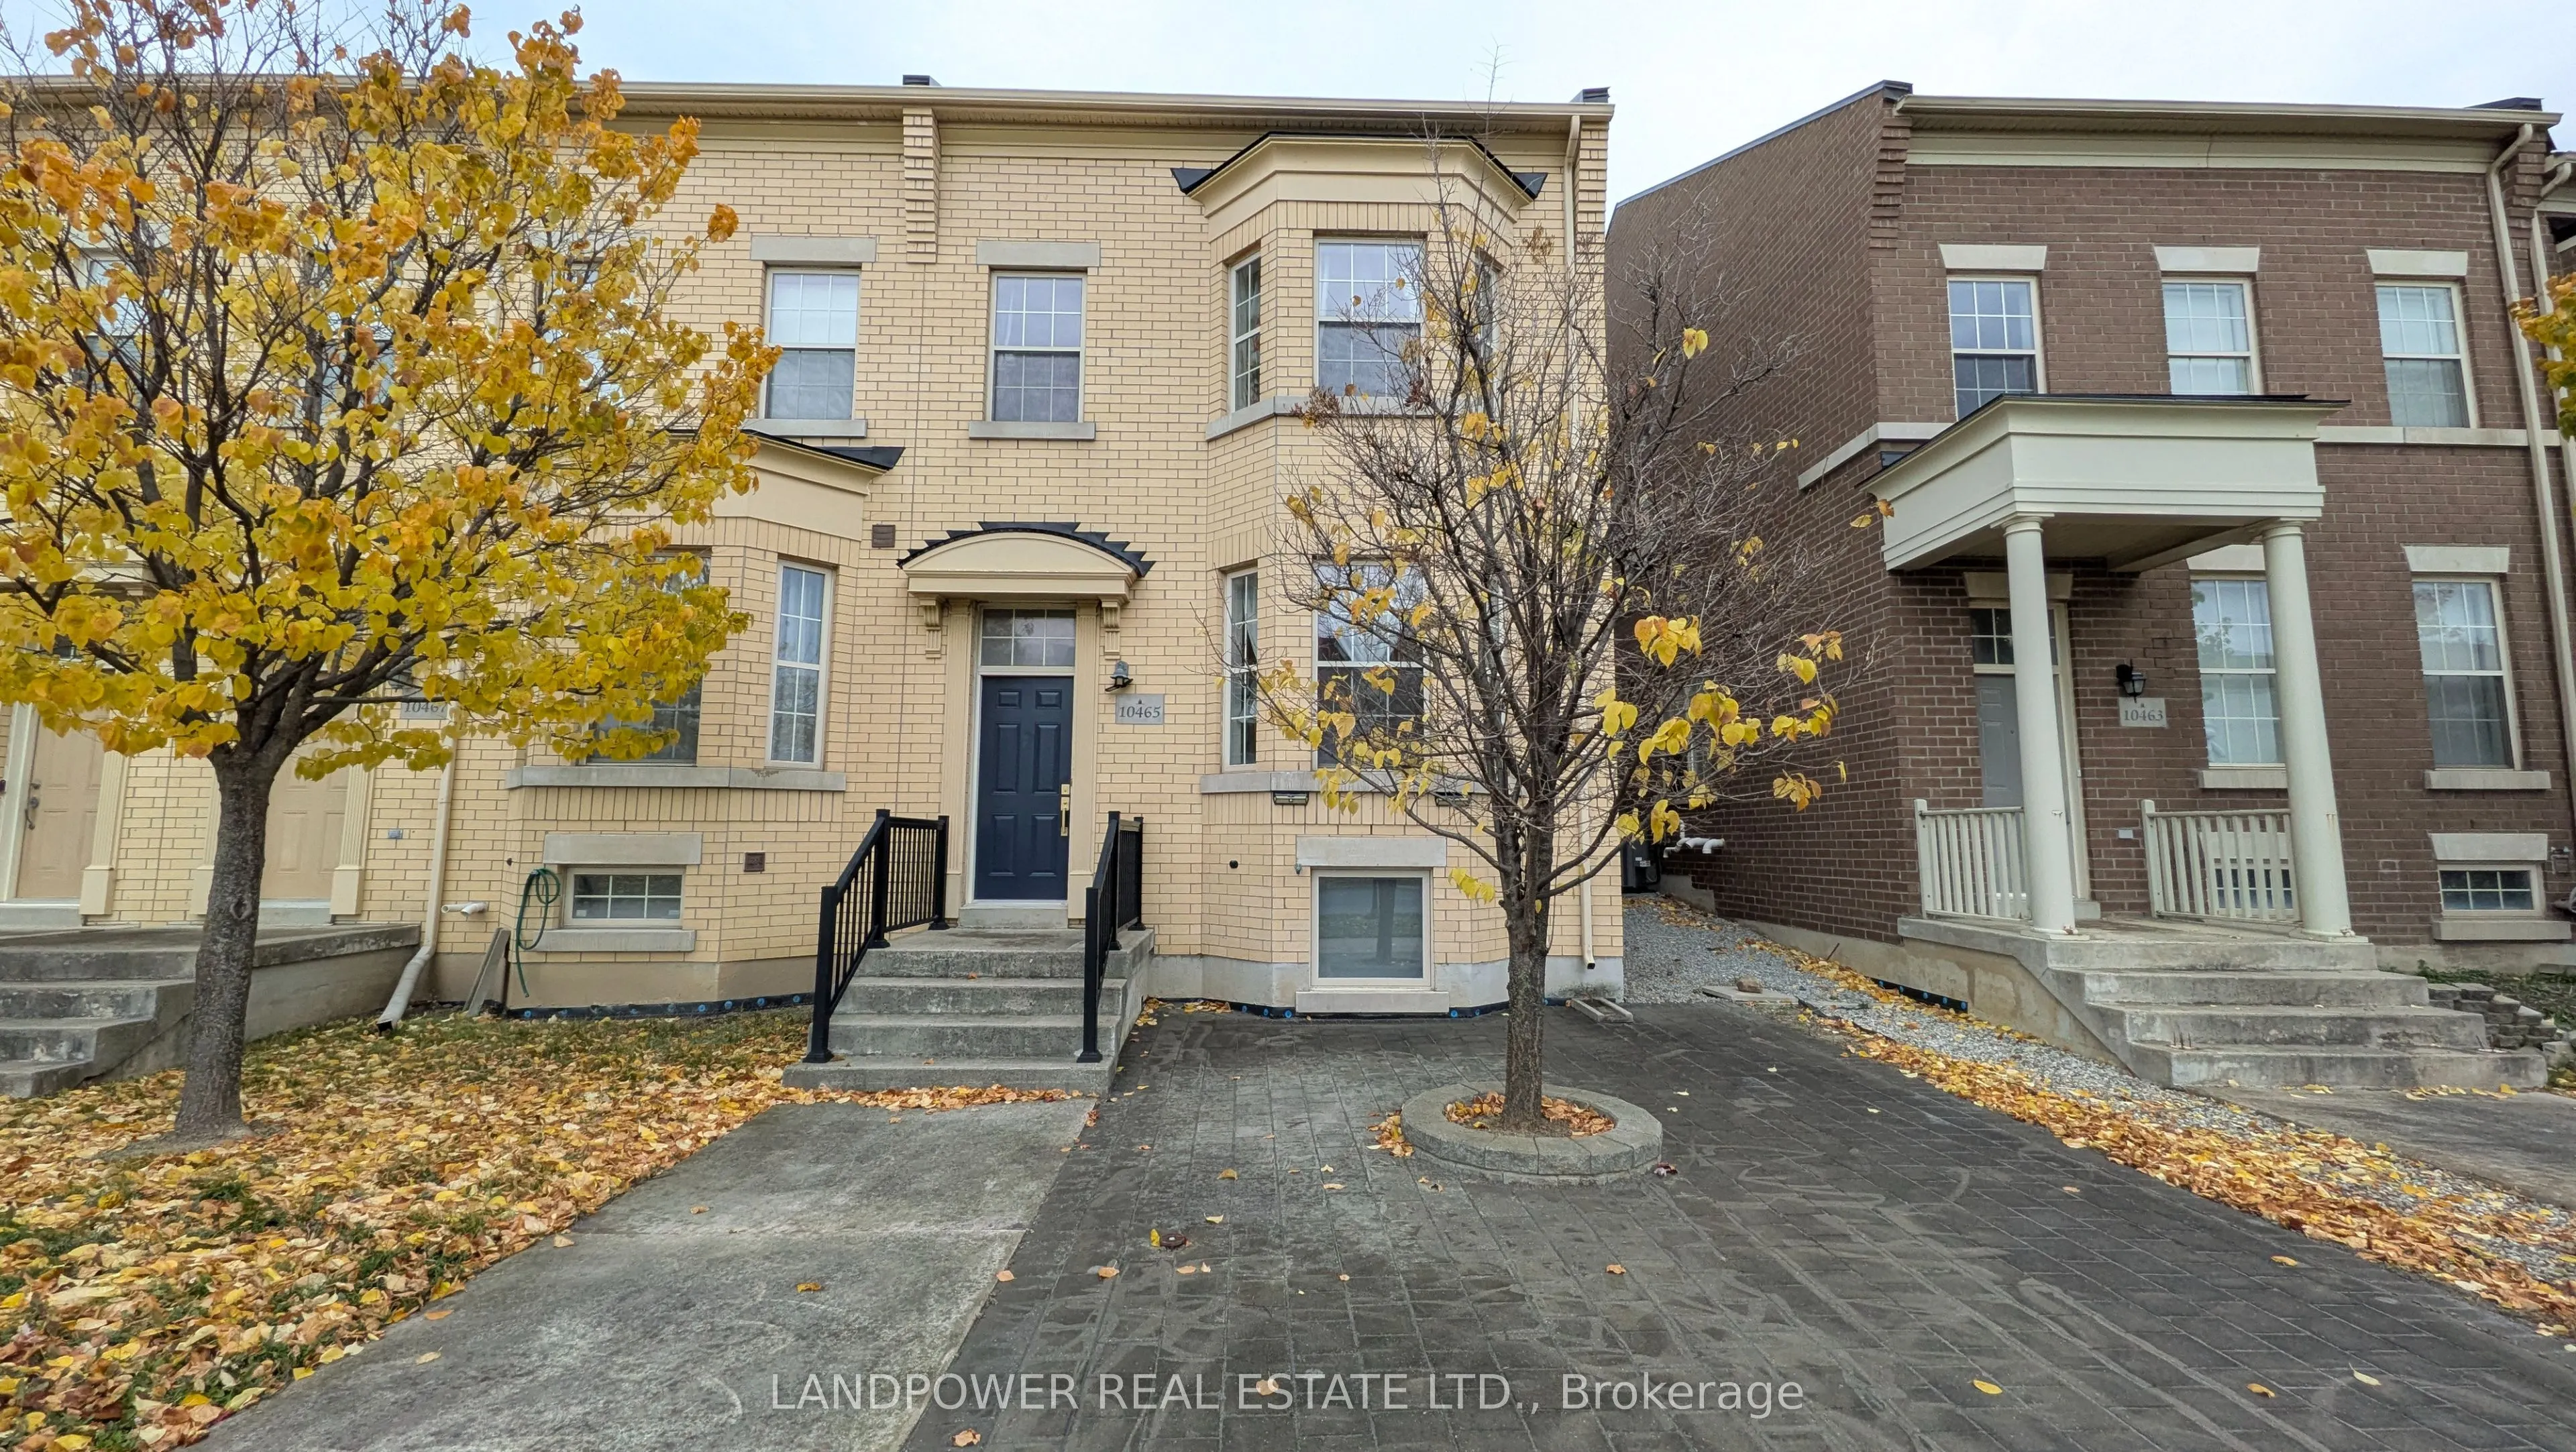
This Home Is Where Space Meets Convenience. From The Moment You Step Inside, This Home Will Impress. Featuring 9-Ft Main Floor Ceilings, Hardwood Floors, Oak Staircase, And Finished Basement. Perfect For Entertaining And Enjoyment! Located Only Minutes To Hwy 404, Good Schools, GO Station, Bus Stops..., Coffee Shops, Spa, Salon, Costco, Community Center, Library, Parks, And So Much More. Tenant Is Responsible For All Utilities Including Hot Water Tank Rental, Tenant Insurance, Mowing The Lawn, Maintaining Weeds, Snow Removal - Driveway & Sidewalk.
Full Property Details
Interior
Bedrooms
3
Bedrooms Plus
2
Total Bedrooms
5
Washrooms
4
Square Footage
2000-2500 sqft
Basement
Finished,Full
Heating Source
Gas
Heating Fuel
Forced Air
Air Conditioning
Central Air
Family Room
Yes
Kitchens
1
Total Kitchens
1
Fireplace Features
Yes
Bedrooms
3
Bedrooms Plus
2
Total Bedrooms
5
Washrooms
4
Square Footage
2000-2500 sqft
Basement
Finished,Full
Heating Source
Gas
Heating Fuel
Forced Air
Air Conditioning
Central Air
Family Room
Yes
Kitchens
1
Total Kitchens
1
Fireplace Features
Yes
Exterior
Driveway
Available
Pool
None
Parking Spaces
3
Total Parking Spaces
3.00
Parking Description
Built-In
Garage Spaces
1
Driveway
Available
Pool
None
Parking Spaces
3
Total Parking Spaces
3.00
Parking Description
Built-In
Garage Spaces
1
Building Description
Style
2-Storey
Home Type
Townhome
Subtype
Att/Row/Townhouse
Year Built
6-15
Property Orientation
West
Exterior Finish
Brick
Sewers
Sewer
Water Supply
Municipal
Possession Date
No Data
Style
2-Storey
Home Type
Townhome
Subtype
Att/Row/Townhouse
Year Built
6-15
Property Orientation
West
Exterior Finish
Brick
Sewers
Sewer
Water Supply
Municipal
Possession Date
No Data
Community
Community
Cathedraltown
Community
Cathedraltown
Taxes & Fees
Occupancy
Vacant
Occupancy
Vacant
Room Types
Bedroom 2
Overlooks Frontyard, Laminate, Large Window
Dimensions 9.06 x 13.06 feet
118.32 sqft
Bedroom 3
Overlooks Frontyard, Laminate, Large Window
Dimensions 9.97 x 9.02 feet
89.93 sqft
Den
Skylight, Laminate
Dimensions 7.58 x 5.09 feet
38.58 sqft
Dining Room
Large Window, W/O To Yard, Hardwood Floor
Dimensions 8.04 x 10.01 feet
80.48 sqft
Family Room
Large Window, W/O To Yard, Fireplace
Dimensions 8.01 x 17.06 feet
136.65 sqft
Kitchen
Breakfast Area, Centre Island, Stainless Steel Appl