
15
$2,500 Rent
Listed 5 hours ago
113 - 320 JOHN STREET
· 2
· 2.0
· 1
· 800 - 899
Key Facts
Key facts for 113 - 320 JOHN STREET
Property Type
Townhome
Parking
Garage: Yes, 1 parking
MLS #
N14179136
Size
800 - 899 sqft
Basement
None
Listed on
-
Lot size
-
Tax
-
Days on Market
-
Year Built
-
Maintenance Fee
-
Description
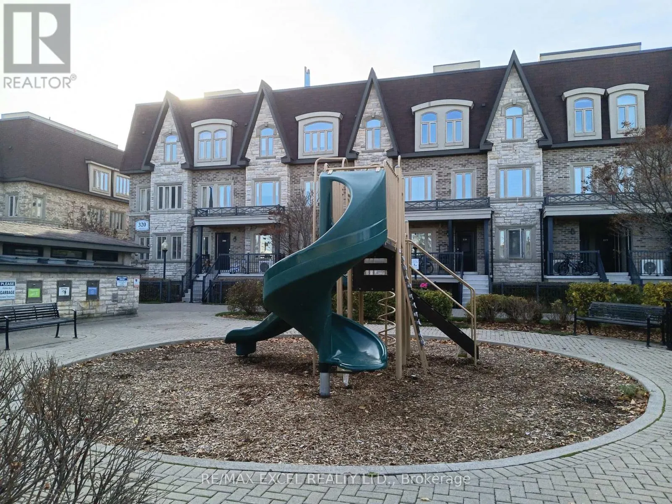
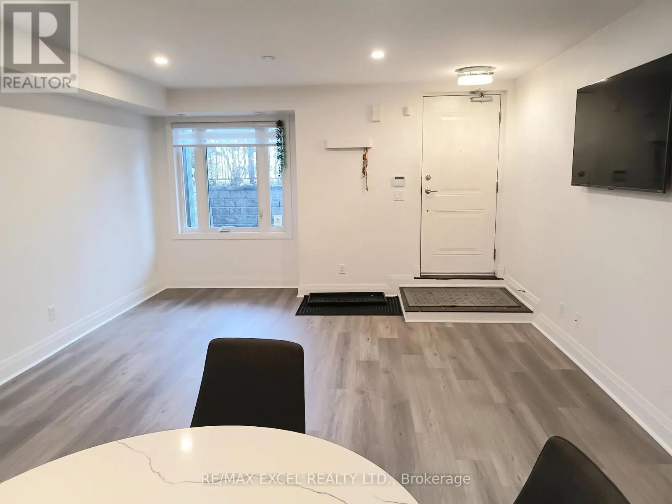
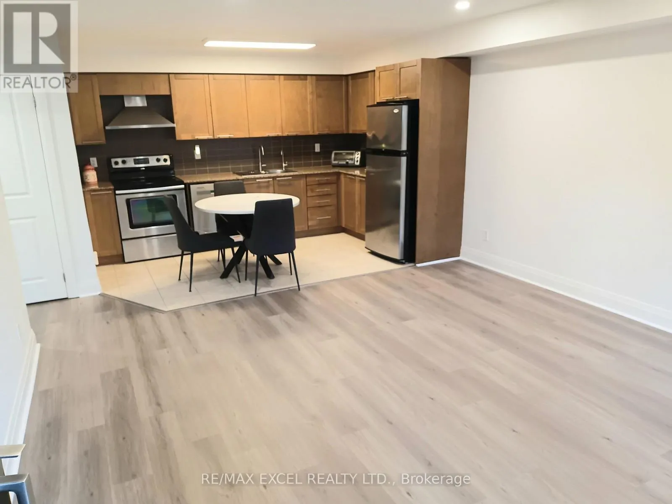
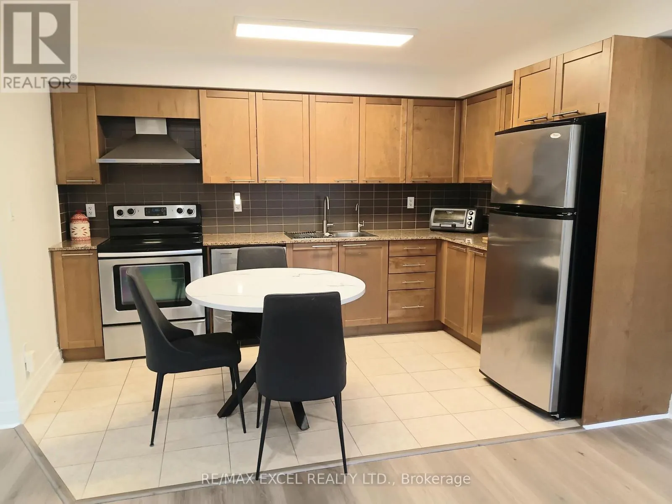
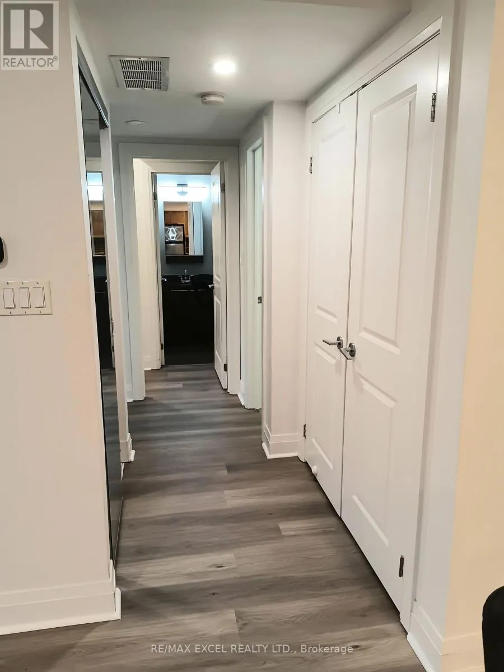
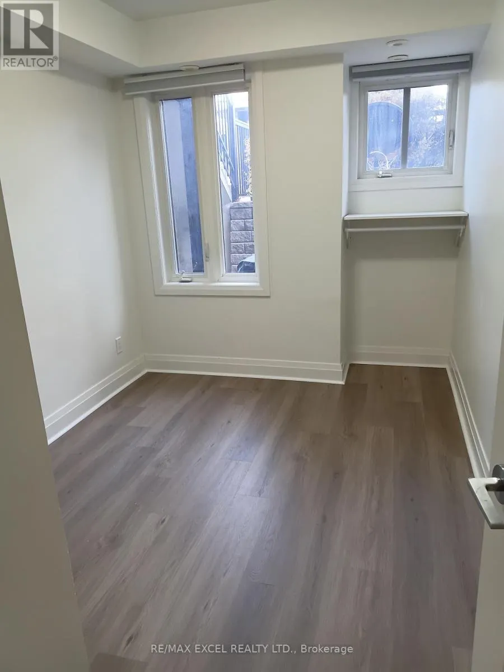
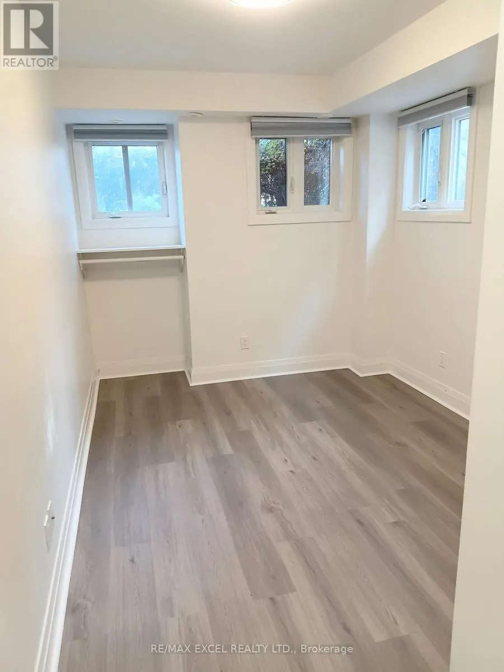
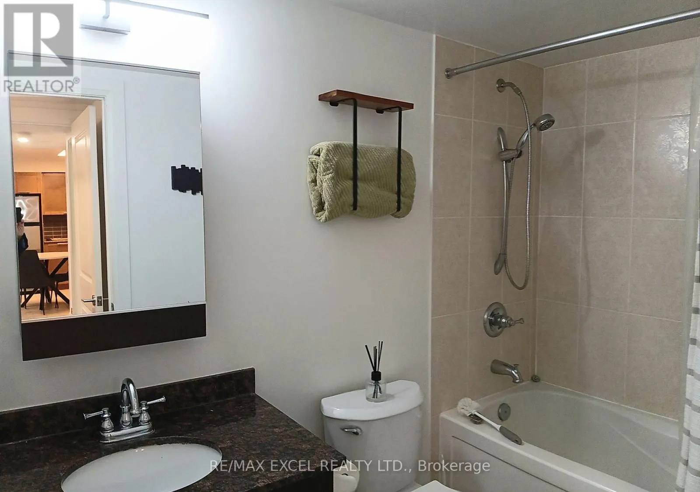
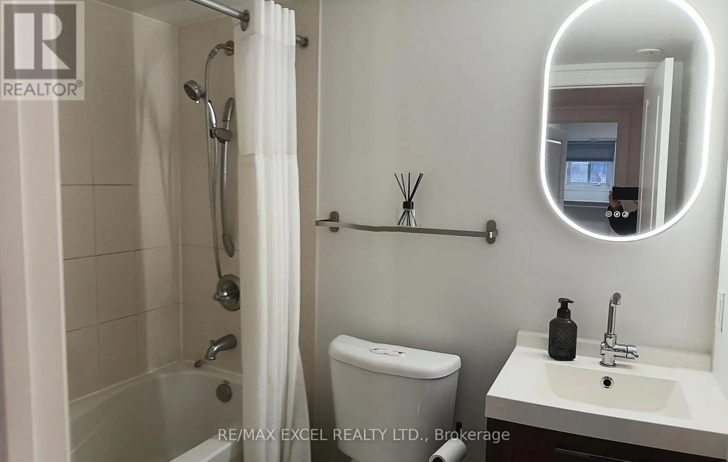
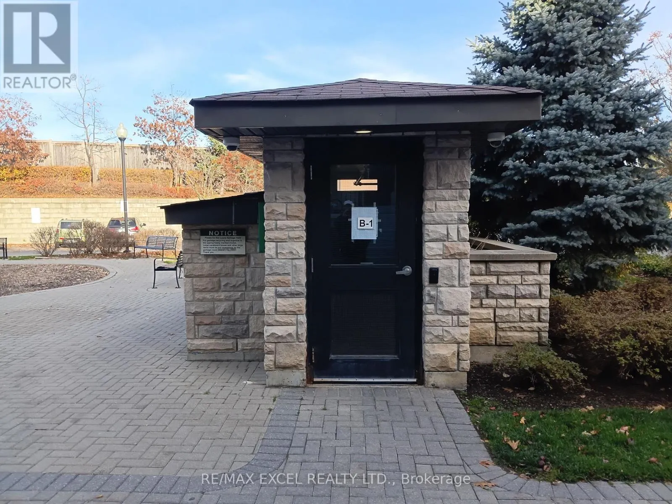
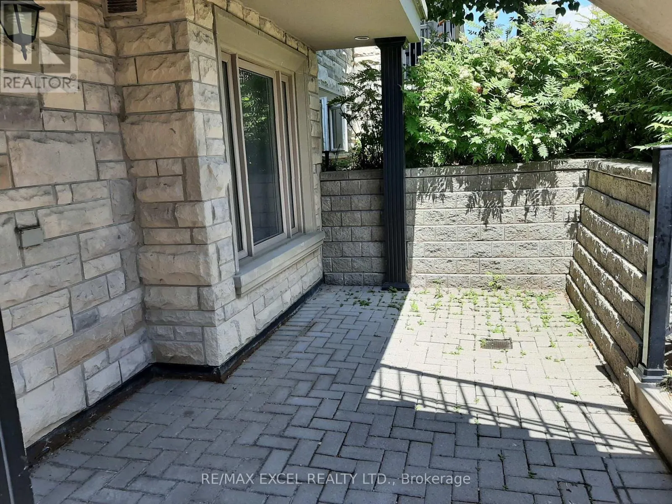
Newly Renovated: Brand New (Flooring / Newly Paint / Washer & Dryer / Dishwasher / Tankless Water Heater for immediate Hot Water Supply)**LED Potlight thru-out for Energy Saving**Privacy to live**Prime Location At Bayview & John for Easy Commute**Corner Unit**Facing East with plenty of Sunlight**Ri...ght opposite to B1 Entrance to Underground Heated Garage & Locker for Conveniency**2 Bedroom 2 Bathroom**820 Sq Ft + Private Patio**Bright And Spacious**Very Practical Layout**Open Concept Living & Dining Rm**Modern Kitchen With Stainless Steel Appliance, Quartz CounterTop & Backsplash for Easy Maintenance, Master Bedroom with 4 Pieces Ensuite, 2nd Large Bedroom With Large Window, Facing The Playground, Walking Distance To Thornhill Community Centre & Library, Grocery, Shopping, Park, School & Public Transit (id:10452)
Room Types
Bedroom 2
-
Dimensions 2.89 m x 2.67 m
83.06 sqft
Dining room
-
Dimensions 4.45 m x 3.96 m
189.68 sqft
Kitchen
-
Dimensions 3.79 m x 2.44 m
99.54 sqft
Similar Properties (No results)
Listing courtesy of: RE/MAX EXCEL REALTY LTD.
This REALTOR.ca listing content is owned and licensed by REALTOR® members of The Canadian Real Estate Association.