
26
$2,800 Rent
Listed 15 hours ago
1710 - 1185 DUPONT STREET
· 2
· 2.0
· 0
· 800 - 899
Key Facts
Key facts for 1710 - 1185 DUPONT STREET
Property Type
Condo
Parking
Garage: Yes, 0 parking
MLS #
W14108818
Size
800 - 899 sqft
Basement
None
Listed on
-
Lot size
-
Tax
-
Days on Market
-
Year Built
-
Maintenance Fee
-
Description
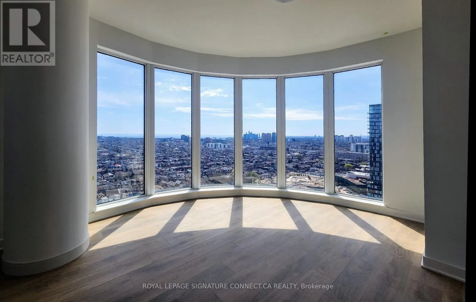
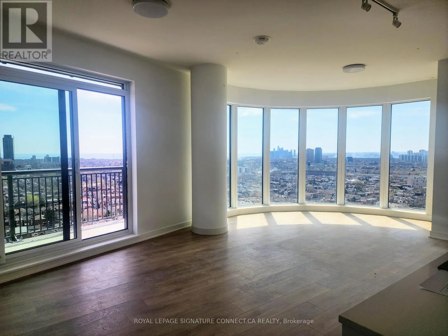
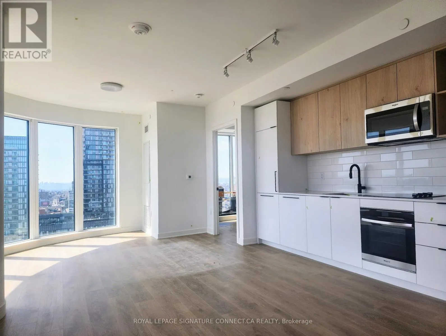
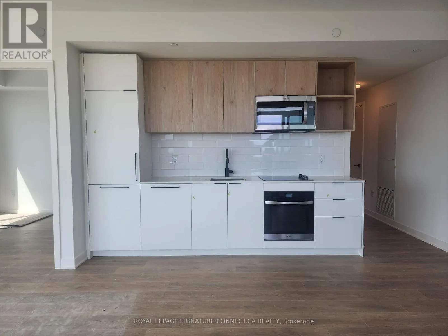
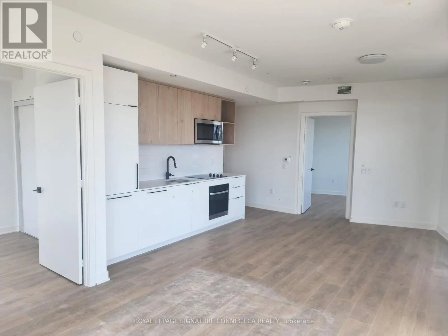
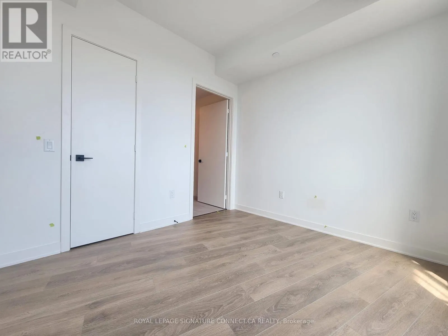
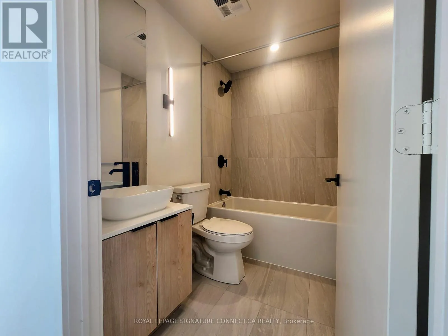
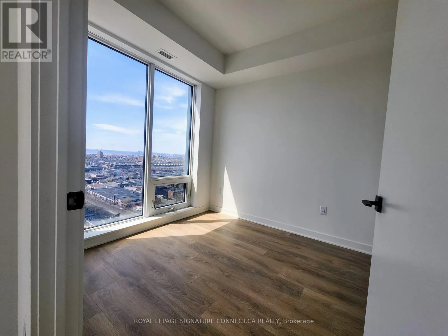
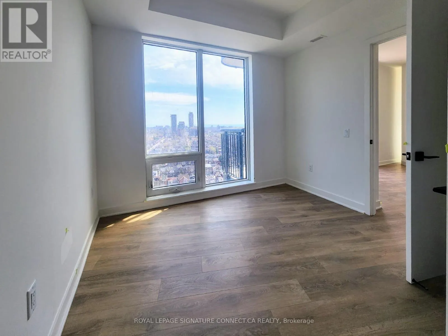
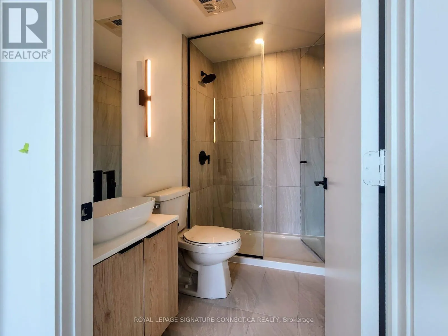
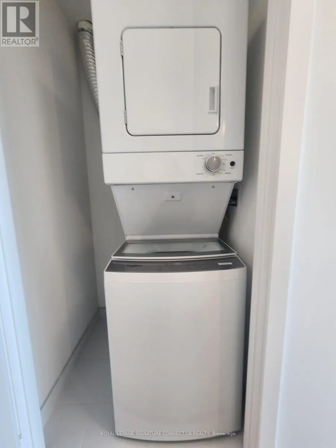
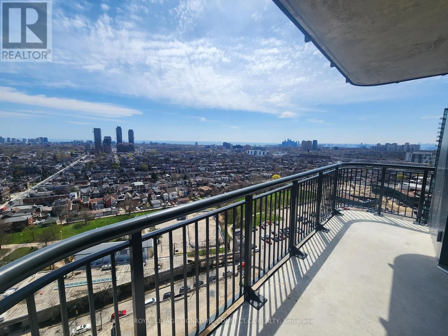
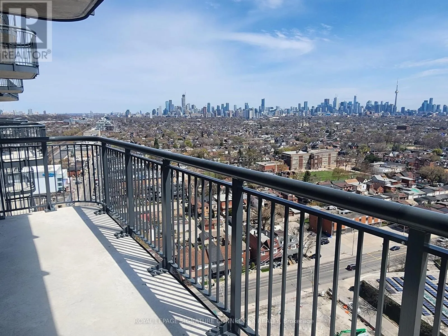
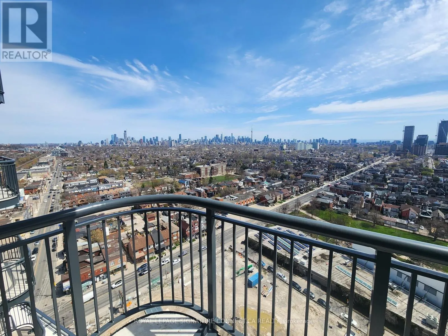
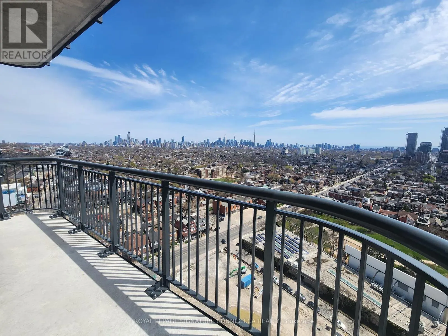
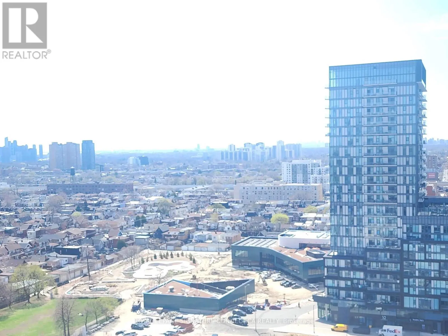
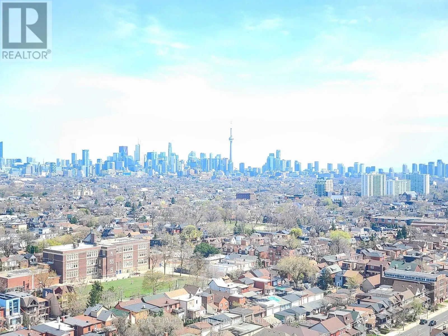
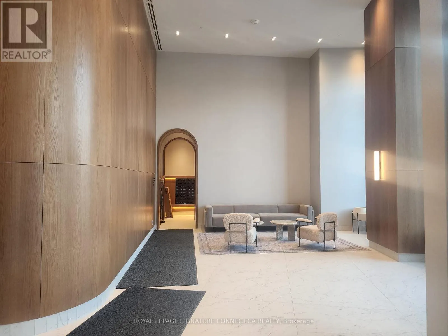
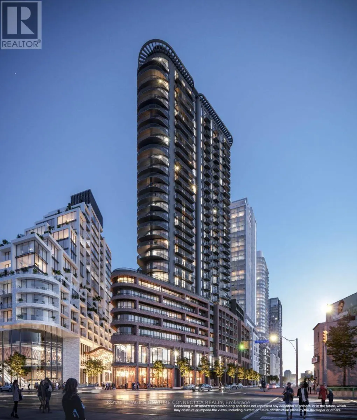
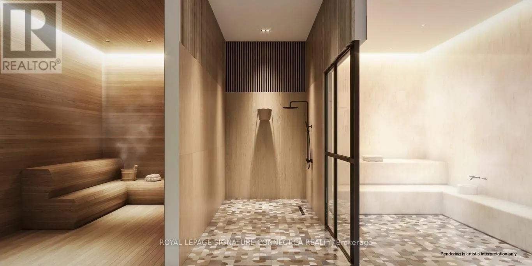
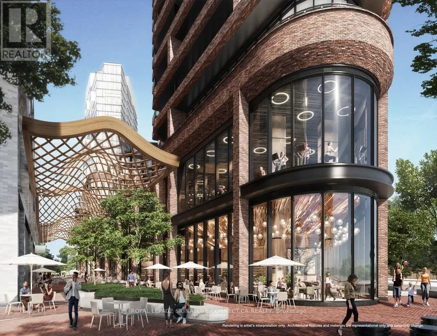
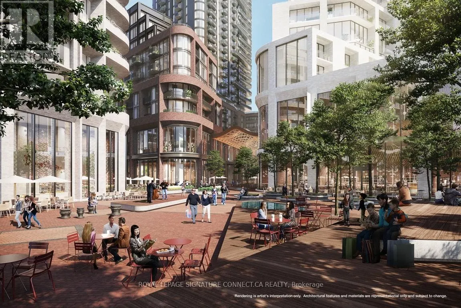
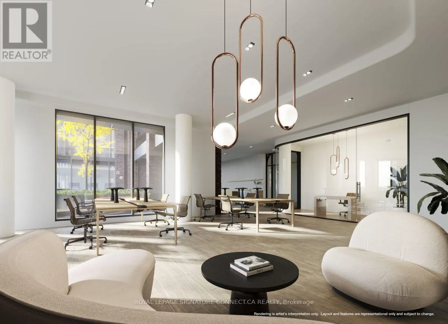
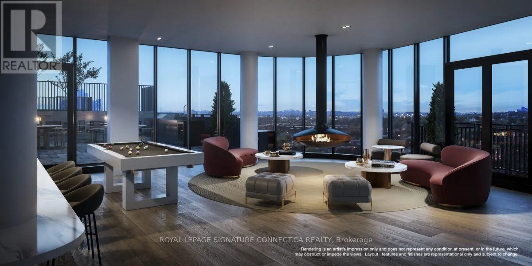
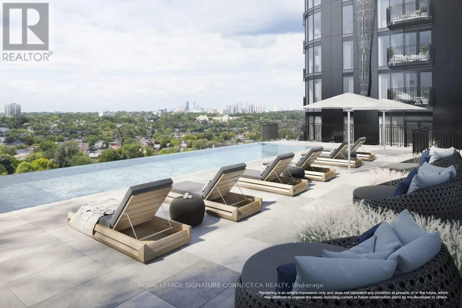
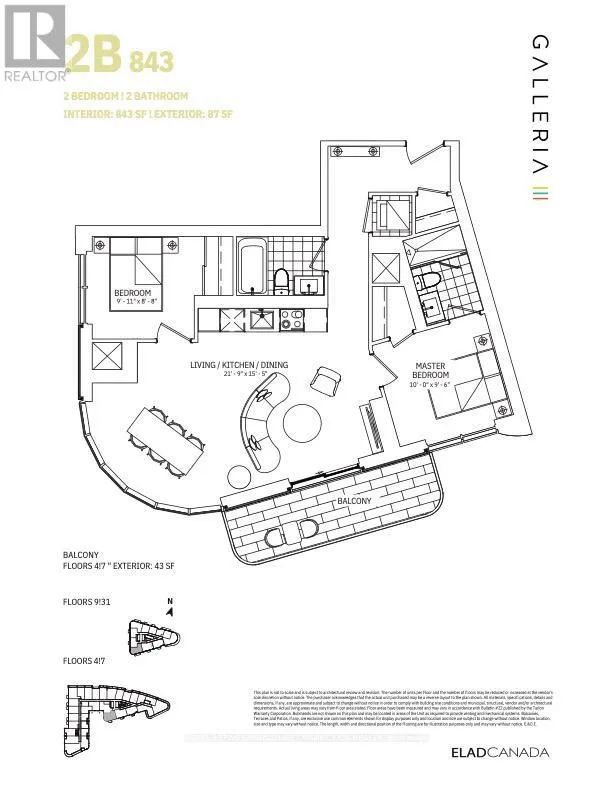
2 bed 2 bath suite with panoramic wrap-around south, east & west views in brand new Galleria on the Park III! Offering 843 sqft + 43 sqft balcony, this unique layout is complemented by curved floor-to-ceiling windows that wrap the living space, flooding the unit with natural light and showcasing nev...er ending views of the lake, skyline, treetops and urban landscapes from the east all the way to Mississauga! Open-concept living/dining area connects seamlessly to a modern kitchen with sleek cabinetry and integrated appliances, ideal for both everyday living and entertaining. Spacious primary bedroom features a private ensuite, while the second bedroom looks out over the pool and is perfect for guests, a home office, or additional living space. Enjoy upcoming access to premium building amenities including concierge, fitness centre, outdoor pool, bbq terrace, coworking lounge, spa and more. Located in a vibrant, master-planned community steps to transit, parks, shopping, and dining. Parking not included. Priced for rapid occupancy. (id:10452)
Room Types
Bedroom 2
-
Dimensions 2.6924 m x 2.54 m
73.61 sqft
Dining room
-
Dimensions 3.3274 m x 5.8674 m
210.15 sqft
Kitchen
-
Dimensions 3.3274 m x 5.8674 m
210.15 sqft
Similar Properties (No results)
Listing courtesy of: ROYAL LEPAGE SIGNATURE CONNECT.CA REALTY
This REALTOR.ca listing content is owned and licensed by REALTOR® members of The Canadian Real Estate Association.