
28
$3,400 Rent
Listed 16 hours ago
102 - 2530 EGLINTON AVENUE W
· 3
· 2.5
· 1
· 1400 - 1599
Key Facts
Key facts for 102 - 2530 EGLINTON AVENUE W
Property Type
Townhome
Parking
Garage: Yes, 1 parking
MLS #
W14124342
Size
1400 - 1599 sqft
Basement
None
Listed on
-
Lot size
-
Tax
-
Days on Market
-
Year Built
-
Maintenance Fee
-
Description
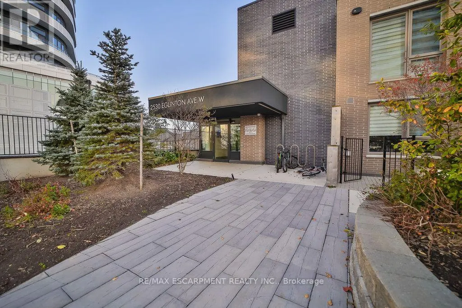
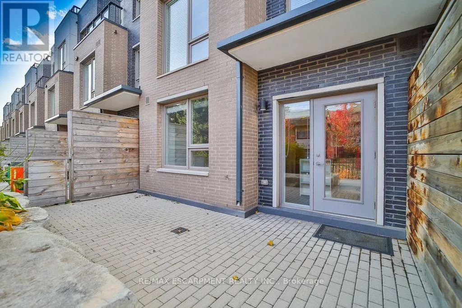
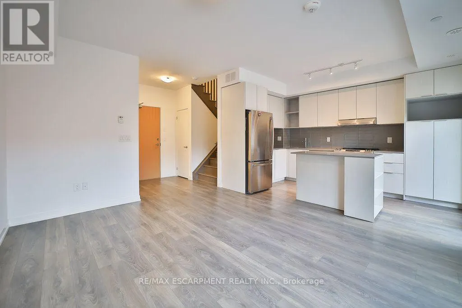
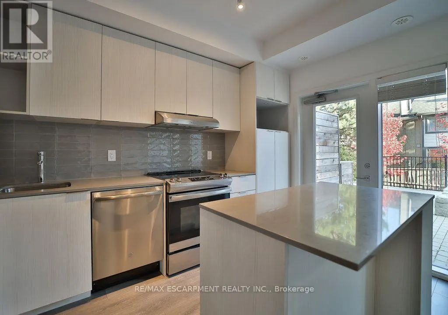
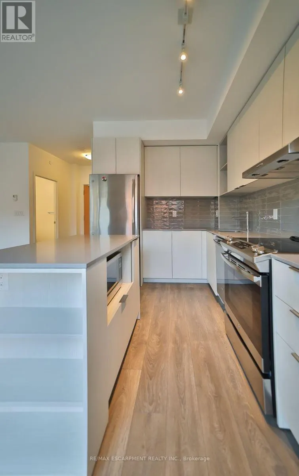
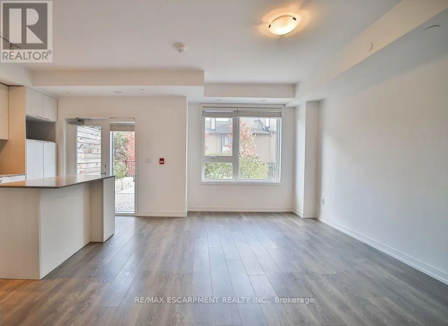
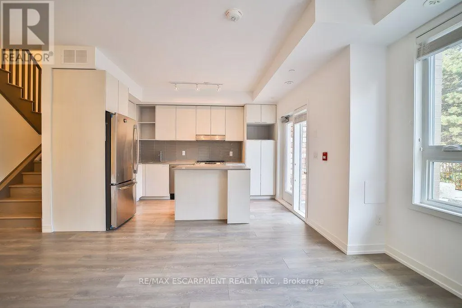
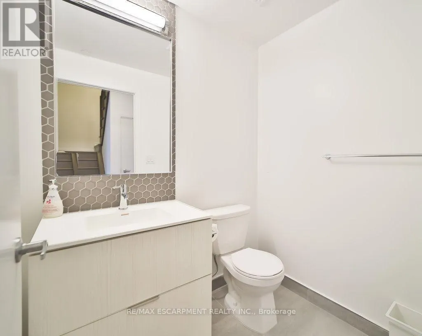
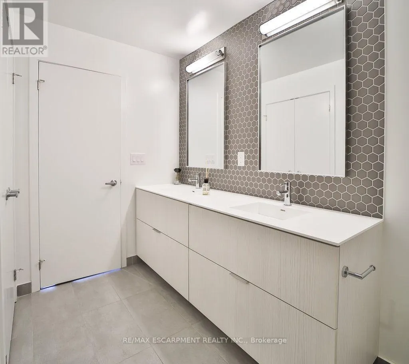
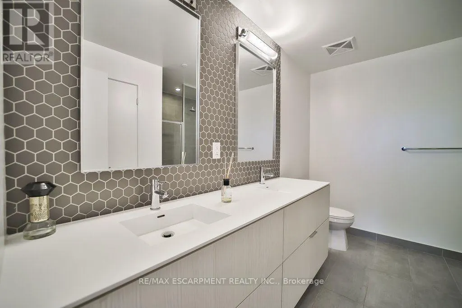
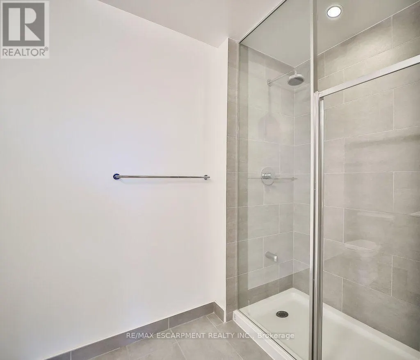
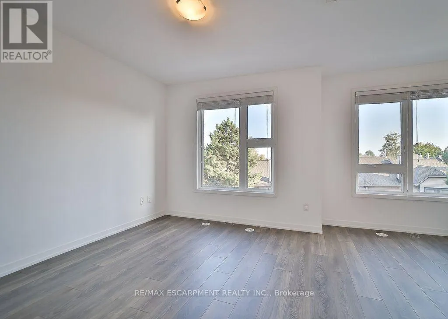
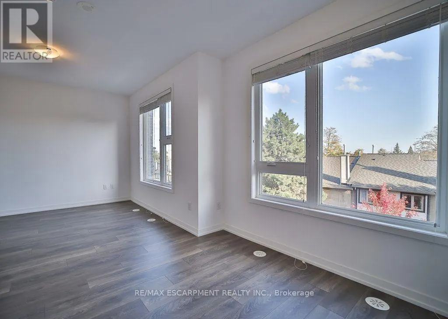
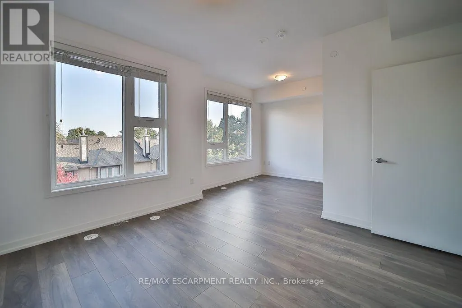
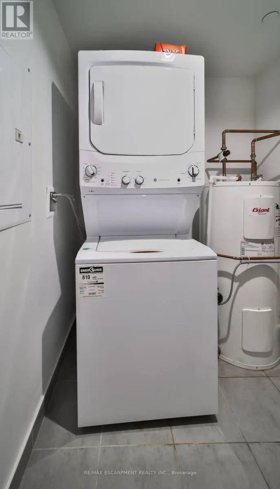
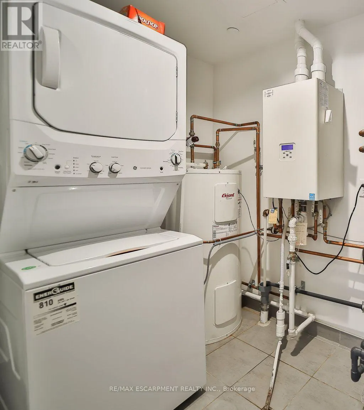
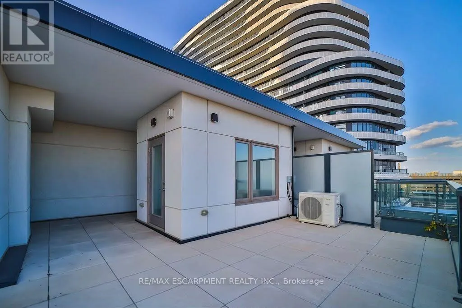
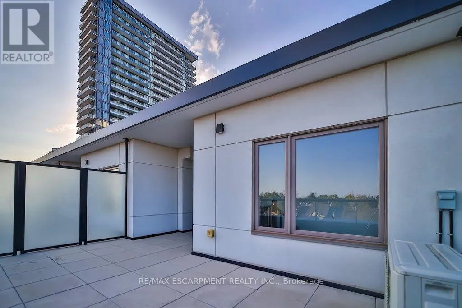
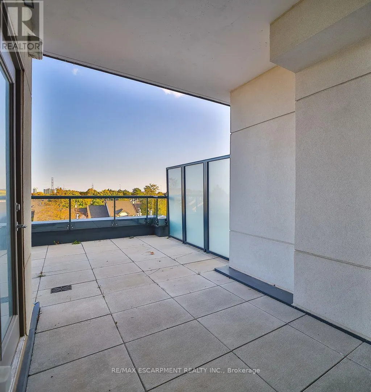
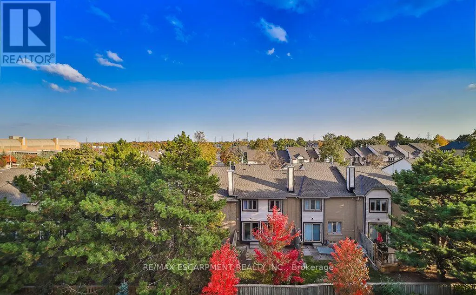
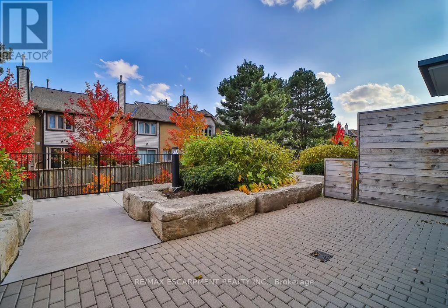
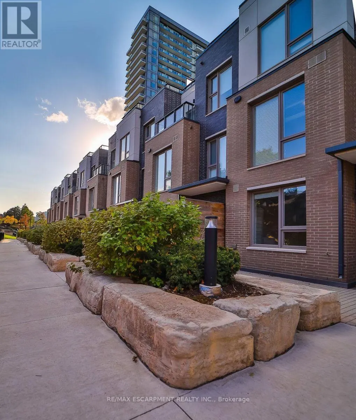
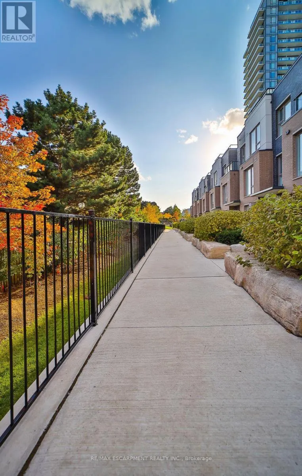
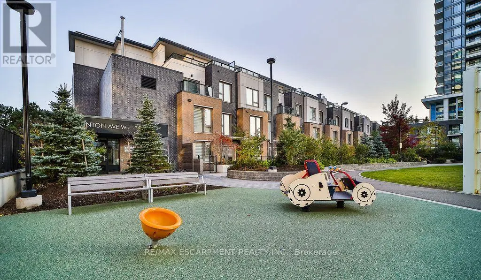
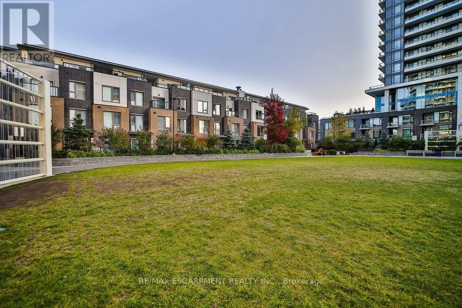
Welcome to 102-2530 Eglinton Avenue West, a beautiful 3-bedroom, 3-bathroom modern condo townhouse in the highly desirable Central Erin Mills neighbourhood of Mississauga. The modern kitchen offers quartz countertops, extended cabinetry, and a walkout to the front patio. Enjoy the added convenience ...of a private rooftop terrace, perfect for relaxing or entertaining. Residents have access to building amenities, including a gym, party room, and concierge. Ideally located just steps from Erin Mills Town Centre, Credit Valley Hospital, highly regarded schools, parks, restaurants, and public transit, with easy access to Highway 403. A wonderful opportunity to enjoy comfortable, low-maintenance living in a convenient, family-friendly community. (id:10452)
Room Types
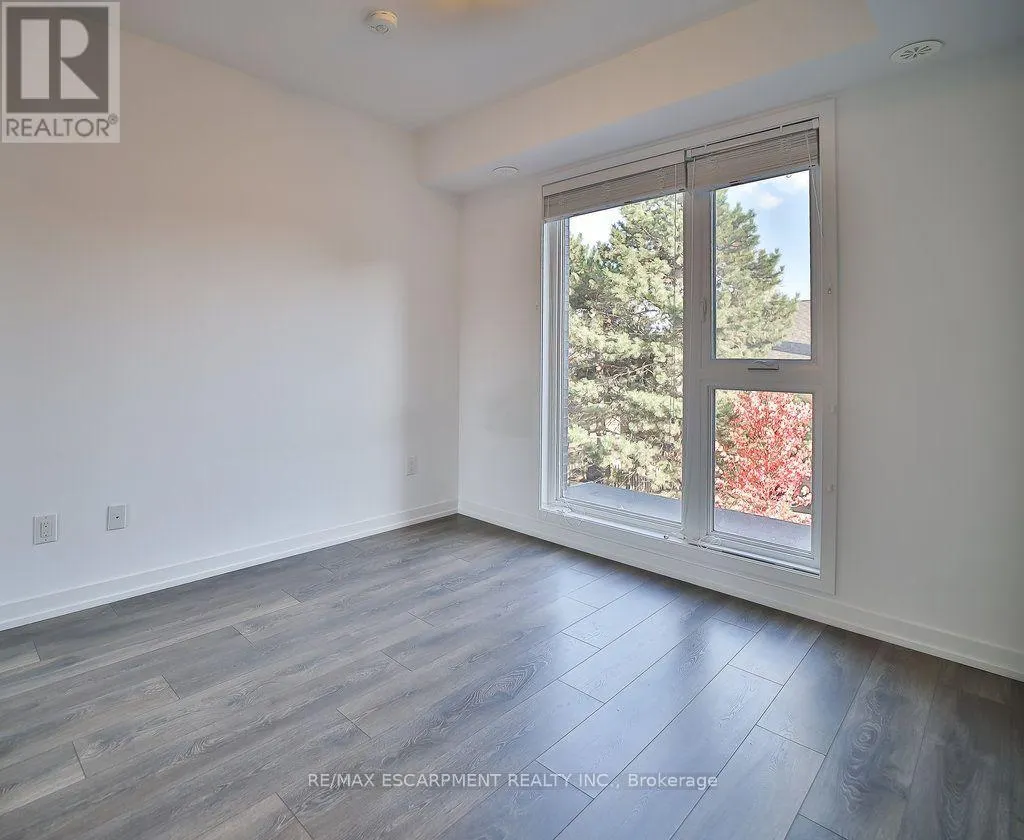
Bedroom 2
-
Dimensions 2.7 m x 2.9 m
84.28 sqft
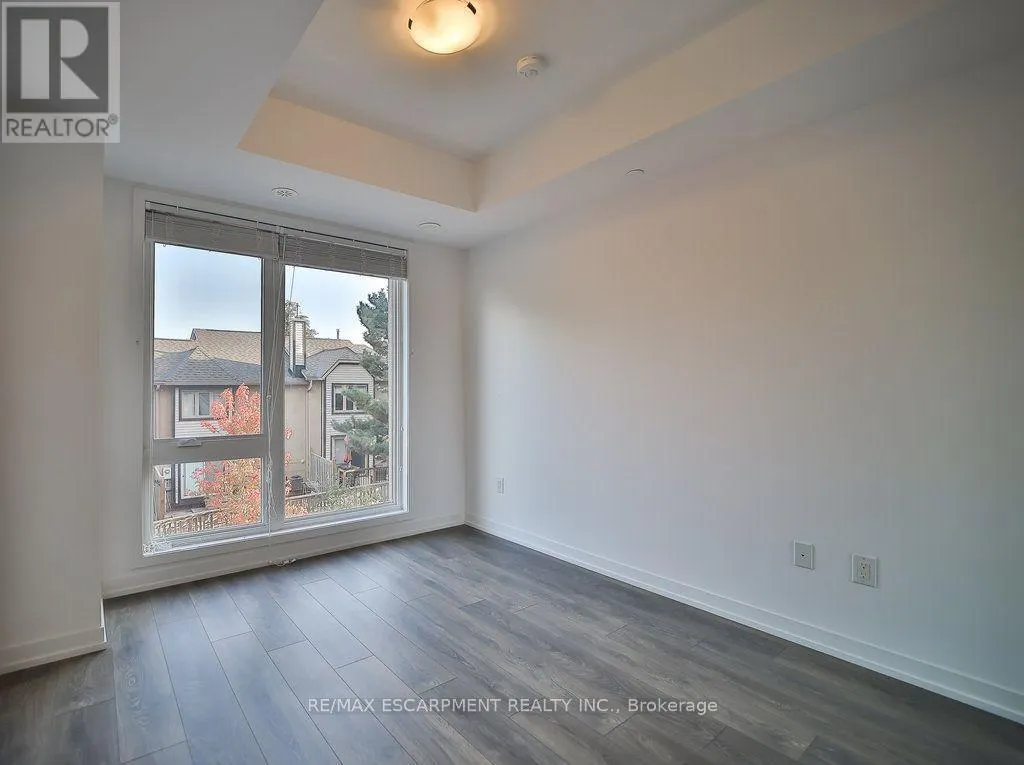
Bedroom 3
-
Dimensions 3.2 m x 3 m
103.33 sqft
Dining room
-
Dimensions 5.3 m x 3.9 m
222.49 sqft
Similar Properties (No results)
Listing courtesy of: RE/MAX ESCARPMENT REALTY INC.
This REALTOR.ca listing content is owned and licensed by REALTOR® members of The Canadian Real Estate Association.