
40
$1,265,000 Sale
Listed 16 hours ago
15 PUFFIN CRESCENT
· 4
· 3.5
· 6
· 2500 - 3000
Key Facts
Key facts for 15 PUFFIN CRESCENT
Property Type
House
Parking
Garage: Yes, 6 parking
MLS #
W14134550
Size
2500 - 3000 sqft
Basement
N/A
Listed on
-
Lot size
-
Tax
-
Days on Market
-
Year Built
-
Maintenance Fee
-
Description
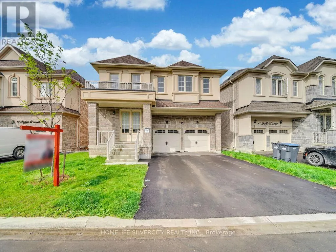
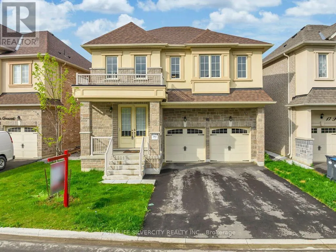
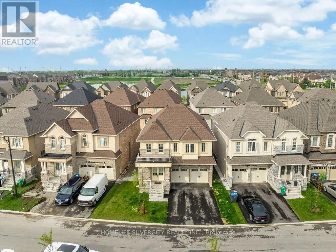
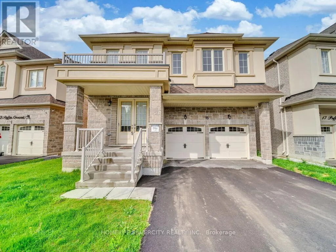
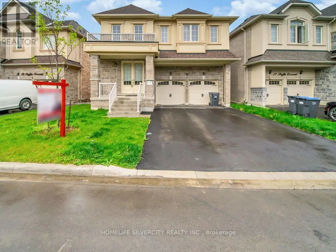
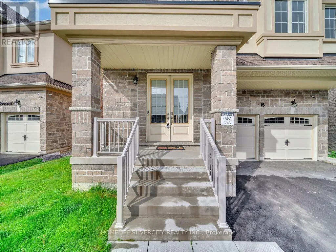
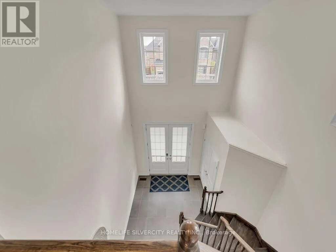
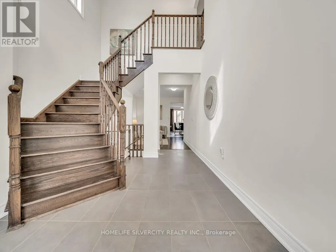
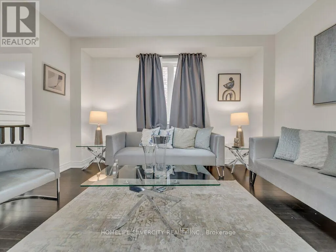
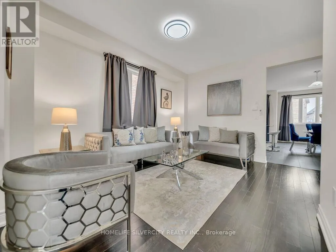
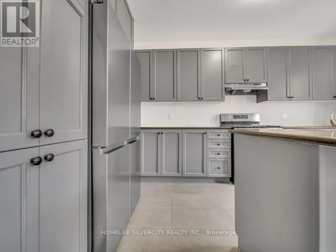
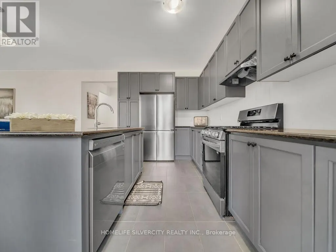
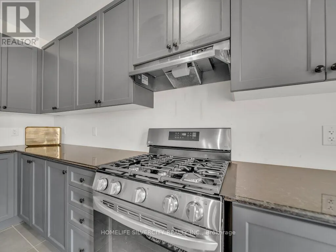
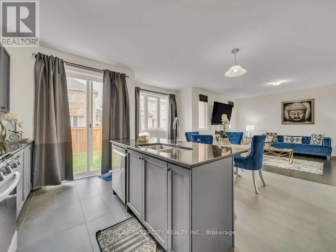
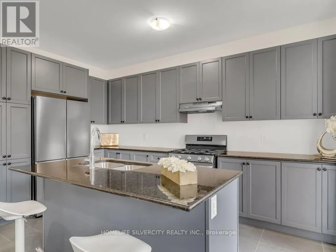
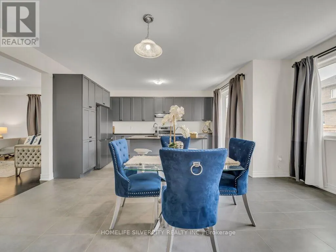
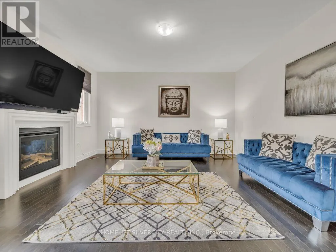
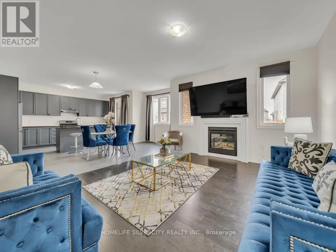
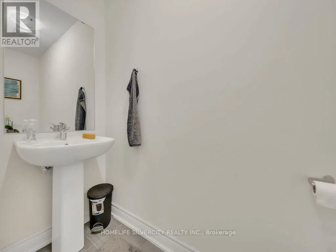
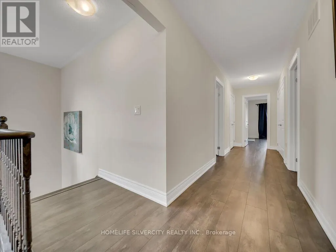
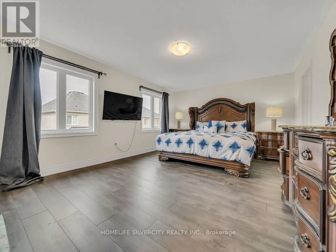
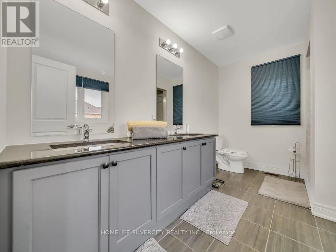
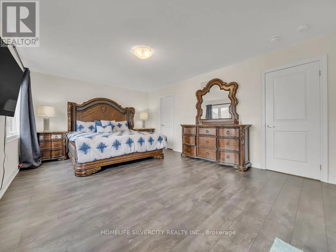
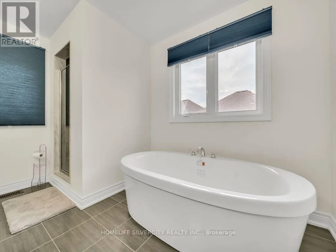
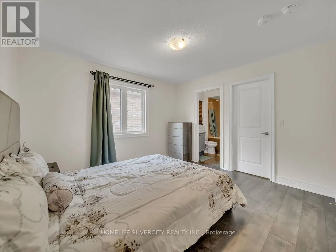
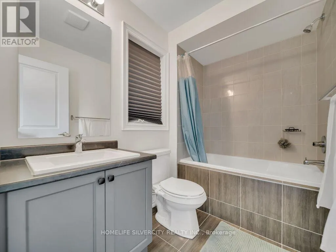
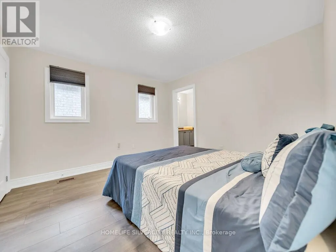
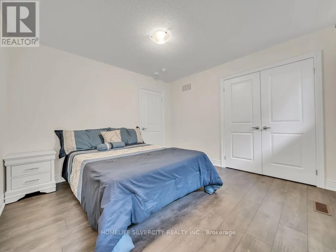
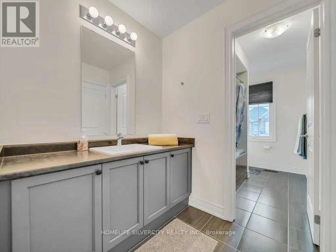
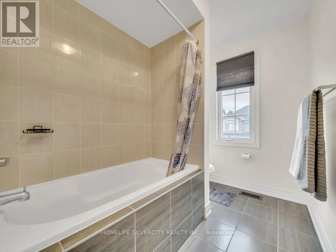
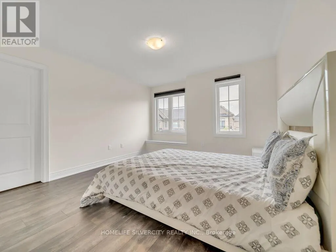
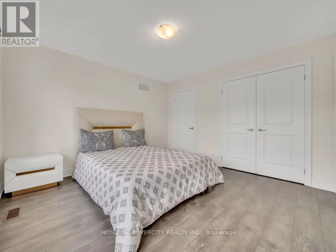
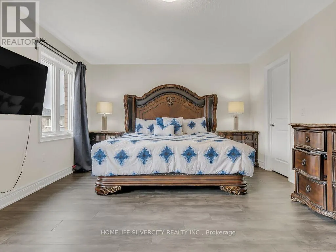
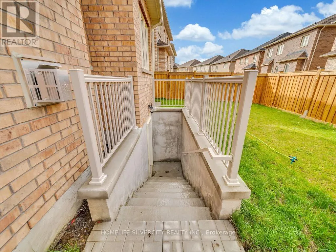
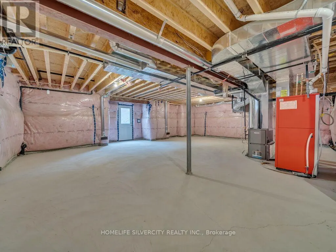
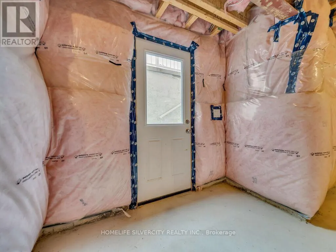
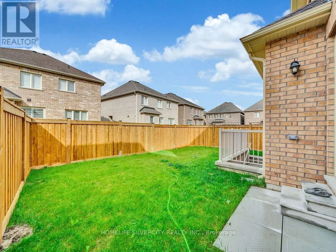
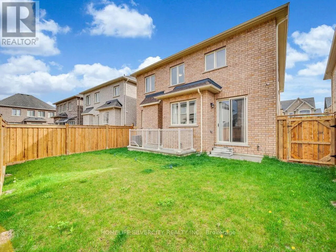
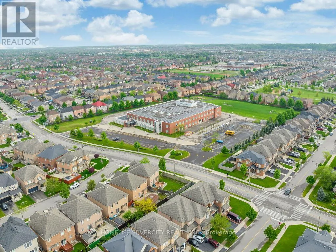
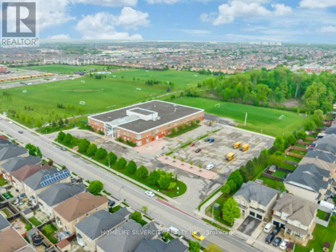
Stunning 4-bedroom, 4-bath detached home in a highly desirable Brampton community near Bramalea Rd & Countryside Dr. Featuring double-door entry, open-to-above foyer, 9-ft smooth ceilings on the main level, oak staircase, fireplace, centre-island kitchen, no carpet throughout and convenient second-f...loor laundry. The primary bedroom features a walk-in closet and ensuite with freestanding tub, while the second bedroom also offers a walk-in closet; third and fourth bedrooms feature their own closets. Builder-provided separate basement entrance! Seller is currently completing a legal(2-beds, 1-bath )basement apartment, plus a separate recreation area with an additional full bathroom for personal use, and will provide documentation confirming legal status upon completion. Beautiful stone, stucco & brick exterior, no sidewalk, and close to Hwy 410, schools, parks, Walmart, FreshCo, banks, restaurants and shopping. Excellent family living with additional living space and future income potential! (id:10452)
Room Types
Bedroom 2
-
Dimensions 3.66 m x 3.72 m
146.55 sqft
Bedroom 3
-
Dimensions 3.41 m x 3.6 m
132.14 sqft
Bedroom 4
-
Dimensions 3.66 m x 3.47 m
136.7 sqft
Similar Properties (No results)
Listing courtesy of: HOMELIFE SILVERCITY REALTY INC.
This REALTOR.ca listing content is owned and licensed by REALTOR® members of The Canadian Real Estate Association.