
24
$2,650 Rent
Listed 19 hours ago
413 - 33 ELM DRIVE W
· 1+1
· 2.0
· 1
· 700 - 799
Key Facts
Key facts for 413 - 33 ELM DRIVE W
Property Type
Condo
Parking
Garage: Yes, 1 parking
MLS #
W14141770
Size
700 - 799 sqft
Basement
None
Listed on
-
Lot size
-
Tax
-
Days on Market
-
Year Built
-
Maintenance Fee
-
Description
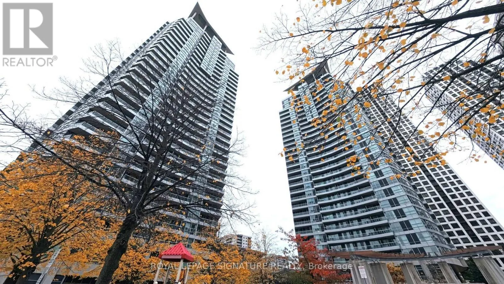
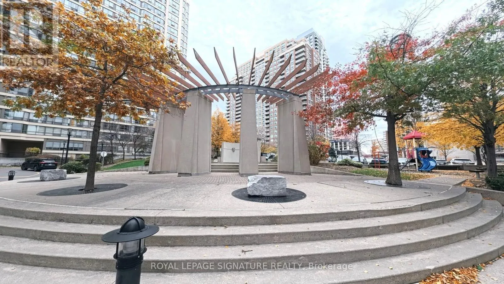
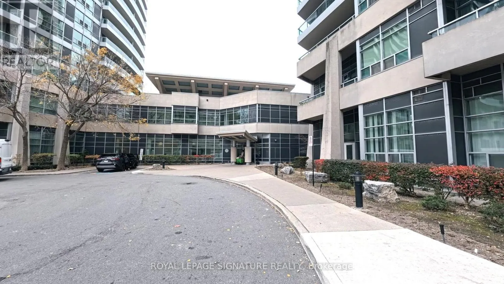
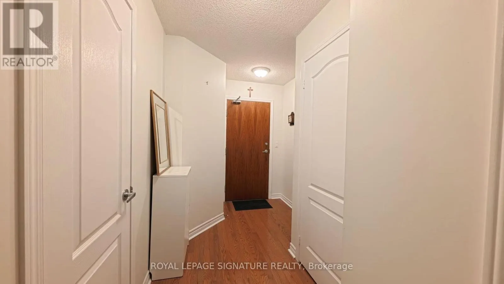
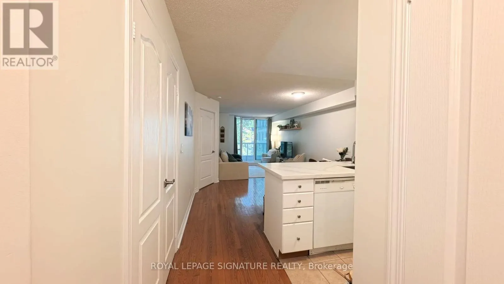
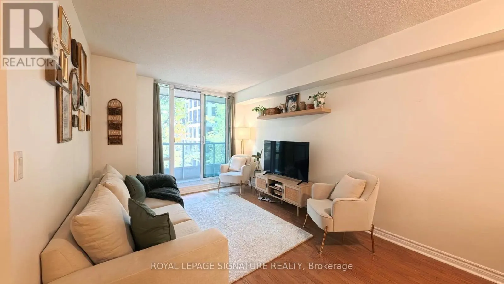
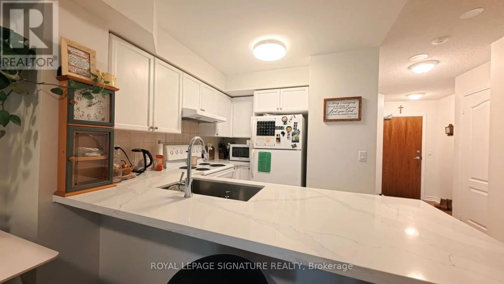
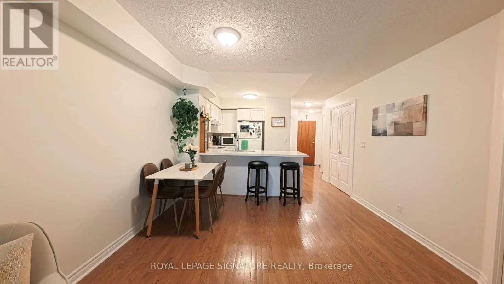
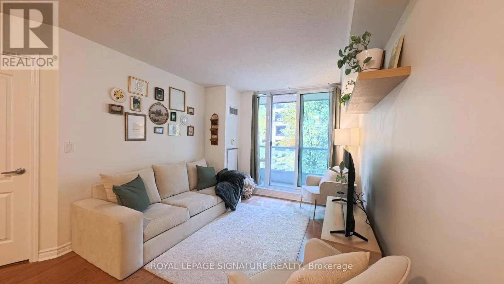
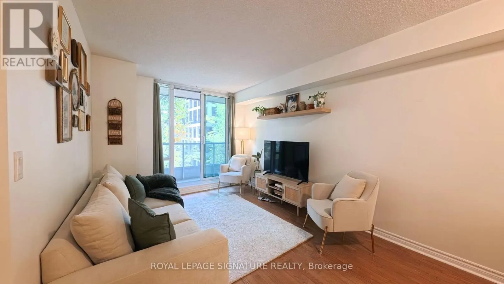
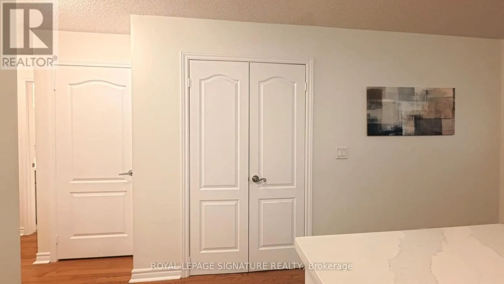
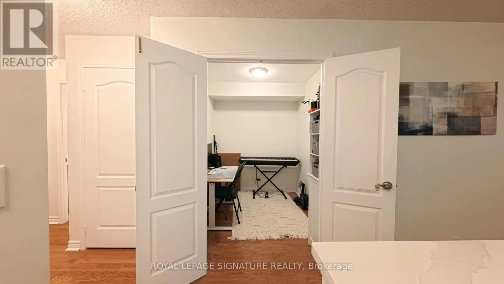
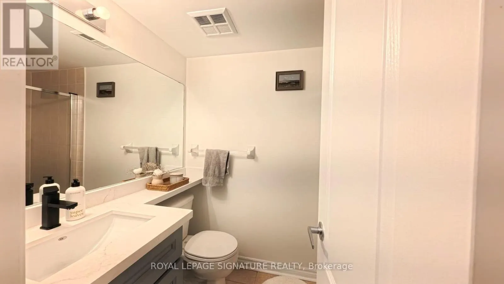
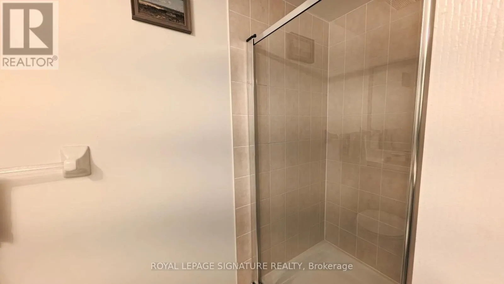
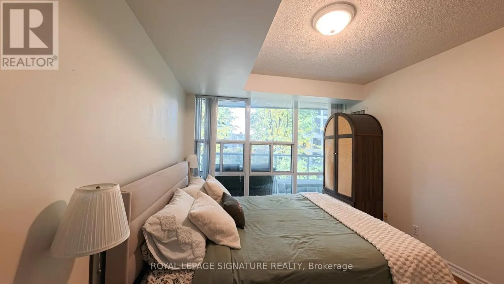
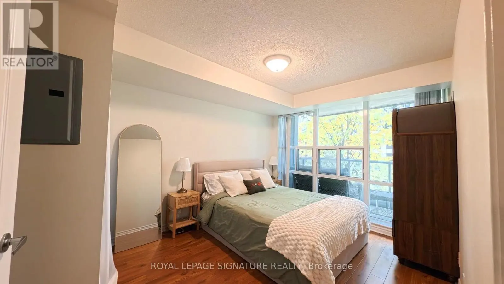
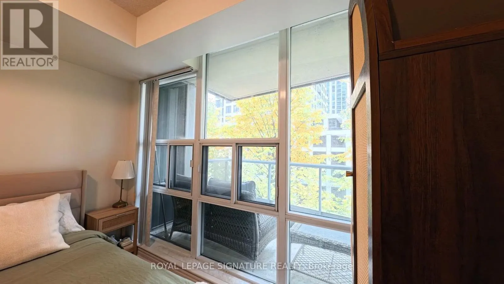
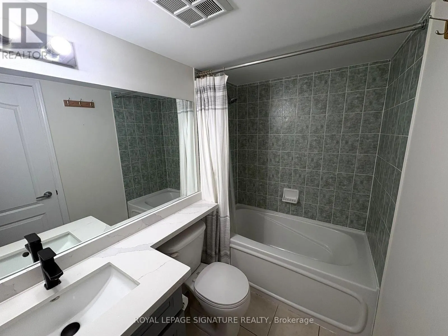
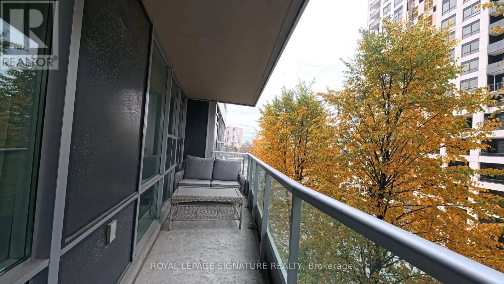
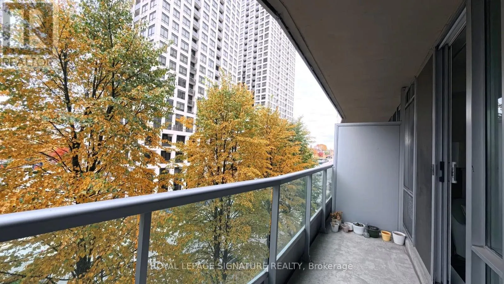
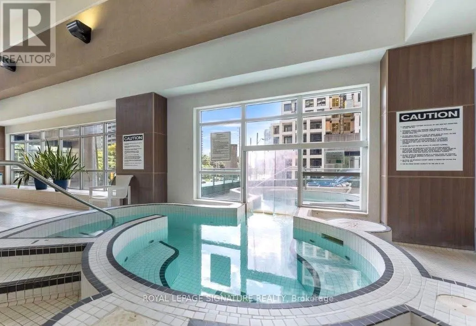
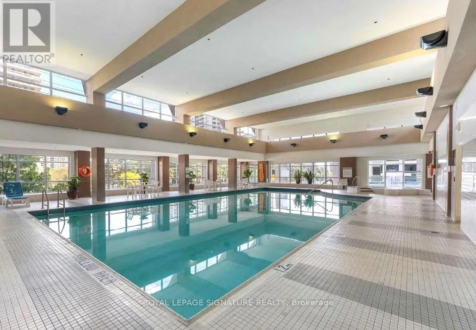
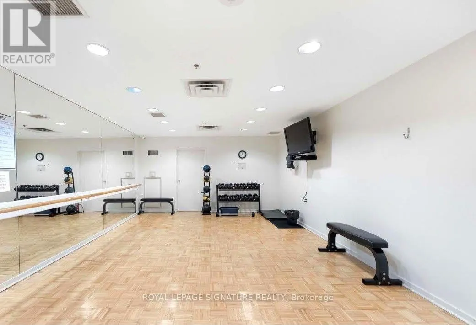
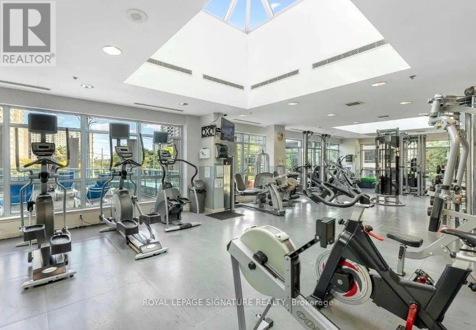
Easy to call this Home, and all you need to bring is your suitcase! Exceptional value for Semi-furnished 1+1 with 2 full Bathrooms. Enjoy Maintenance free living in the Heart of Mississauga with Resort Style Amenities for all to enjoy! Welcoming Front Foyer leads to an Open Concept layout with Hardw...ood floors. Spacious Kitchen with updated counters/sink/faucet. Countertop seating great for entertaining. Living Room has floor to Ceiling windows & Walk out to Oversized Balcony. Primary Bedroom features 4 Piece Bathroom, Large closet and LaminateFlooring. Bonus Den Has Double doors and is perfect for working from home or as a second Bedroom with an additional 3 piece bathroom off the foyer. Furnishings include [bed, sofa, 2 chairs, dining set etc.. Convenient Ensuite laundry and 1 Underground Parking spot and Locker for additional storage. Rent includes Water, Heat, Building Insurance, Parking and Common Elements, so the tenant only pays Hydro! Top of the line amenities includeIndoor & Outdoor Pools, Sauna, Steam Rooms, Sports Room, Conference/Dining room, Theatre Room,Lounge area, Playground, Gym, Yoga Room, Foosball Table, Party Room and 24 hr Security! Primelocation within walking distance to Square One mall, Groceries, Celebration Square, KariyaPark, Community Centre and Public Transit right out front. Perfect for professionals,relocating families or anyone who wants to move in and settle right away! (id:10452)
Room Types
Den
-
Dimensions 2.34 m x 2.07 m
52.14 sqft
Dining room
-
Dimensions 3.57 m x 2.09 m
80.31 sqft
Foyer
-
Dimensions 1.98 m x 3.13 m
66.71 sqft
Similar Properties (No results)
Listing courtesy of: ROYAL LEPAGE SIGNATURE REALTY
This REALTOR.ca listing content is owned and licensed by REALTOR® members of The Canadian Real Estate Association.