
44
$3,400 Rent
Listed 13 hours ago
26 - 5230 GLEN ERIN DRIVE
· 3
· 2.5
· 2
· 1400 - 1599
Key Facts
Key facts for 26 - 5230 GLEN ERIN DRIVE
Property Type
Townhome
Parking
Garage: Yes, 2 parking
MLS #
W14182822
Size
1400 - 1599 sqft
Basement
Unfinished, Full (Unfinished)
Listed on
-
Lot size
-
Tax
-
Days on Market
-
Year Built
-
Maintenance Fee
-
Description
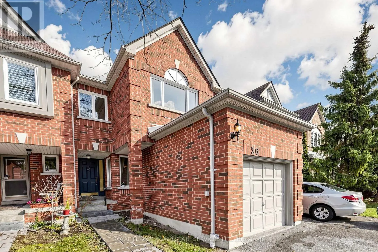
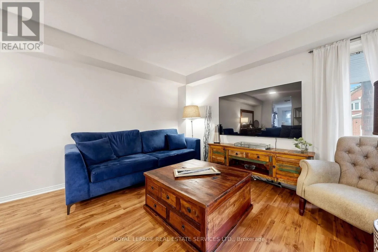
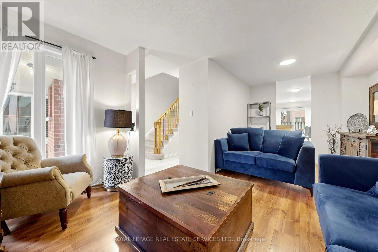
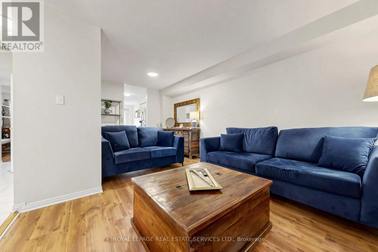
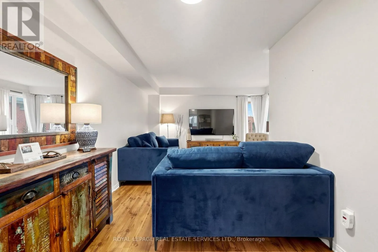
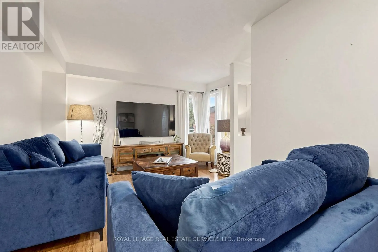
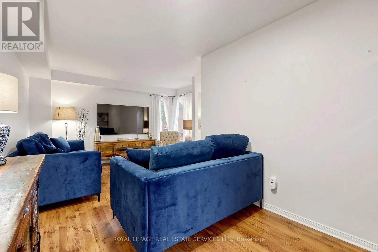
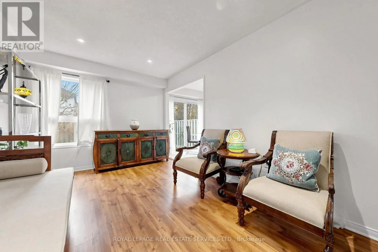
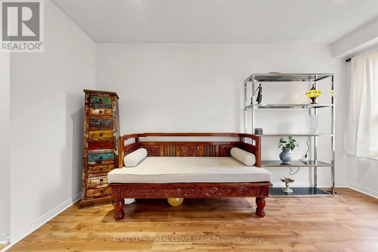
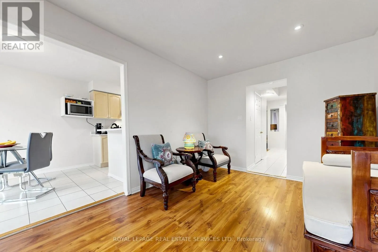
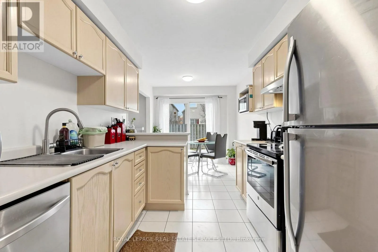
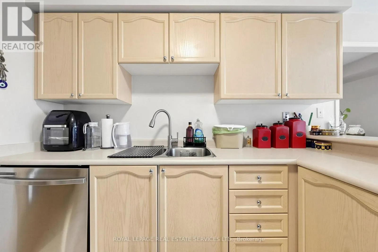
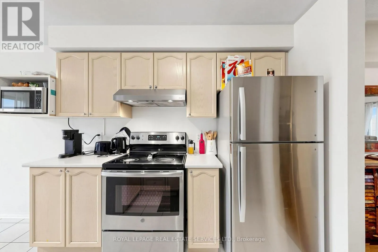
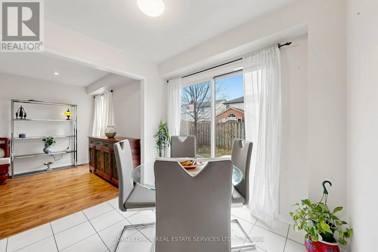
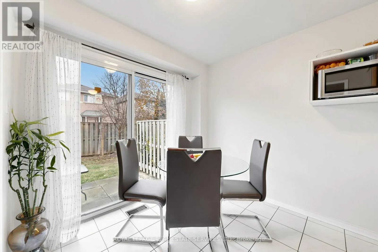
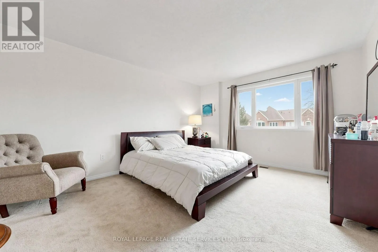
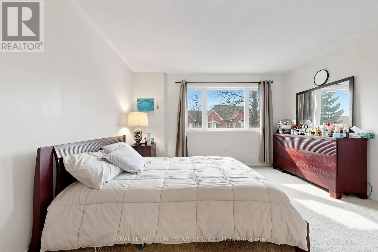
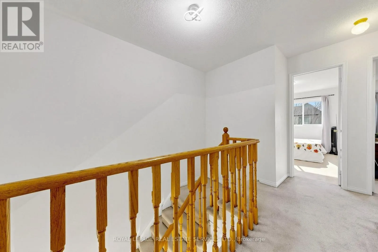
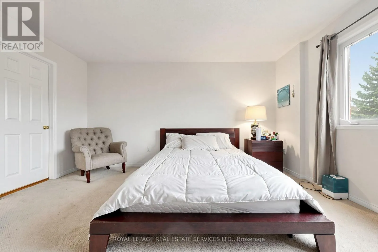
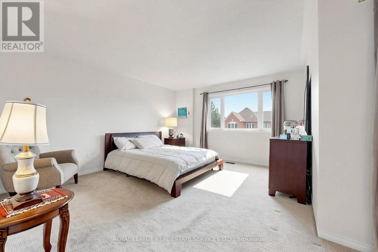
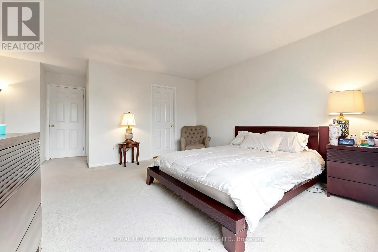
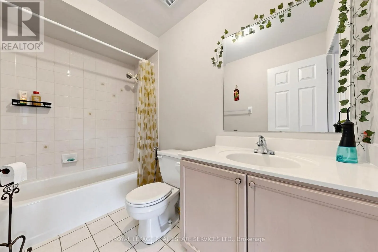
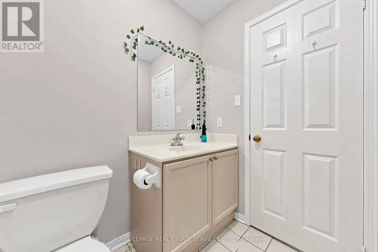
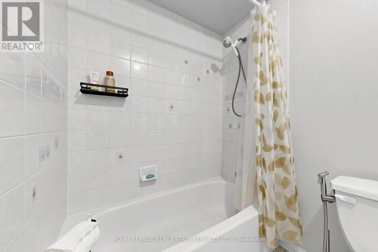
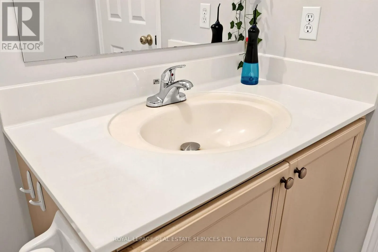
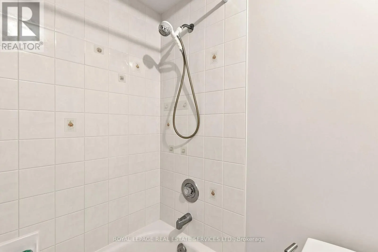
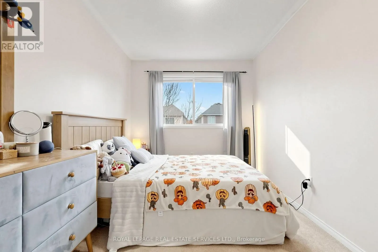
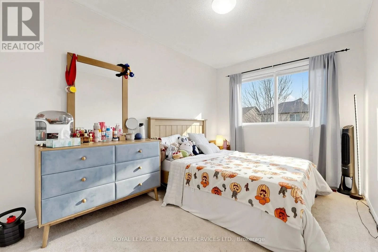
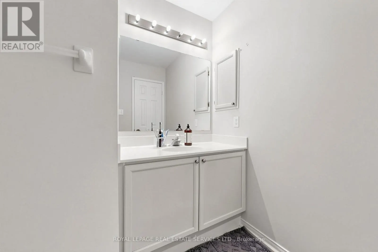
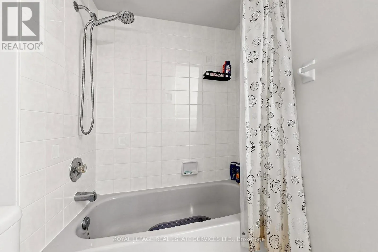
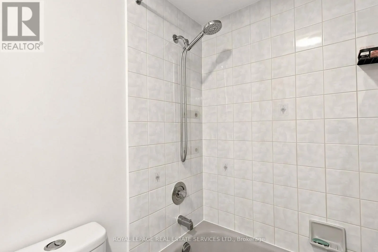
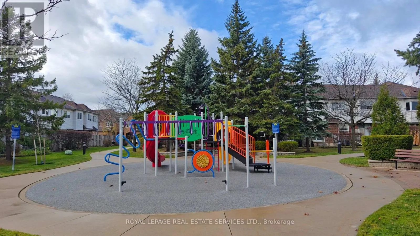
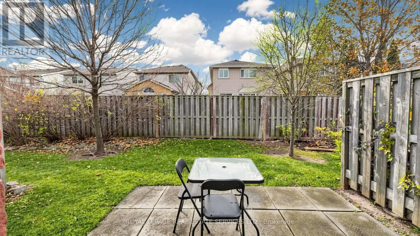
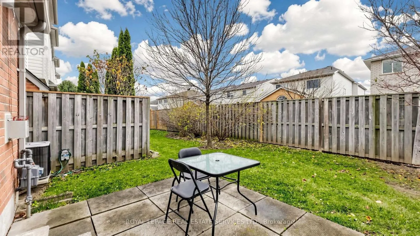
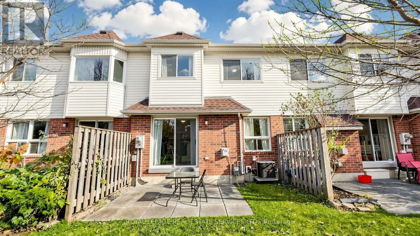
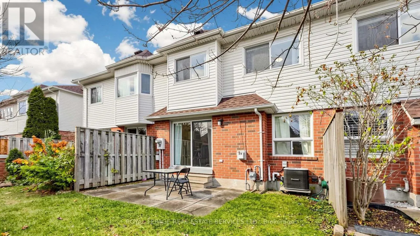
Located in the heart of Central Erin Mills, this bright and spacious 2-storey executive townhouse offers approximately 1,540 sq. ft. ofcomfortable living space in a highly sought-after, family-friendly neighborhood. The inviting separate family room overlooks the backyardand features a cozy gas fire...place, creating the perfect space for relaxing and entertaining. The spacious kitchen offers ample counter space,stainless steel appliances, and a bright breakfast area with a walkout to the backyard. The extra-large primary bedroom is a wonderful retreat,featuring a sitting area, plenty of windows, a walk-in closet, and a 4-piece ensuite. Two additional generously sized bedrooms share a 4-piecebathroom. Enjoy an unbeatable location just steps to top-rated John Fraser Secondary School and St. Gonzaga Secondary School, and directlyacross from the library and community center. Minutes to Erin Mills Town Centre, Credit Valley Hospital, Highway 403, 401 and 407, ErinMills and Winston Churchill GO Stations, and convenient public transit. Everyday essentials are all nearby, including Loblaws, OceansSupermarket, restaurants, banks, and coffee shops. More than just a convenient location, this is a wonderful place to call home! Enjoy theperfect blend of space, comfort, convenience, and family-friendly living in the heart of Central Erin Mills. (id:10452)
Room Types
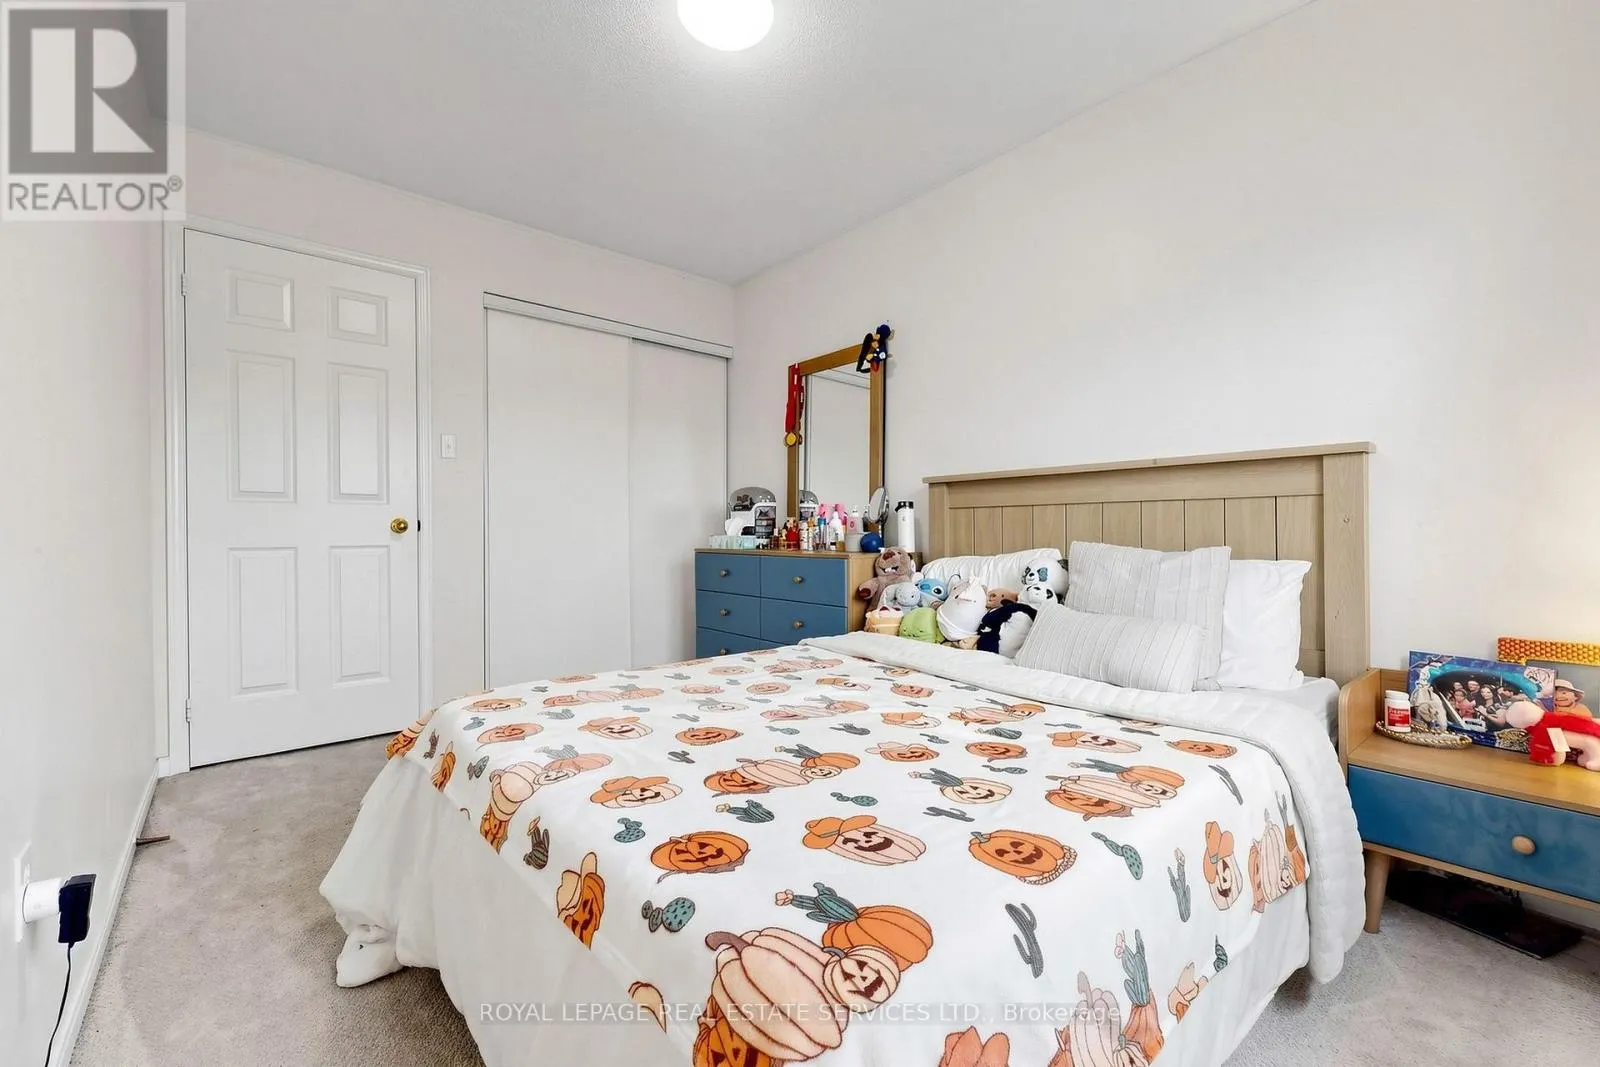
Bedroom 2
-
Dimensions 3.35 m x 2.69 m
97 sqft
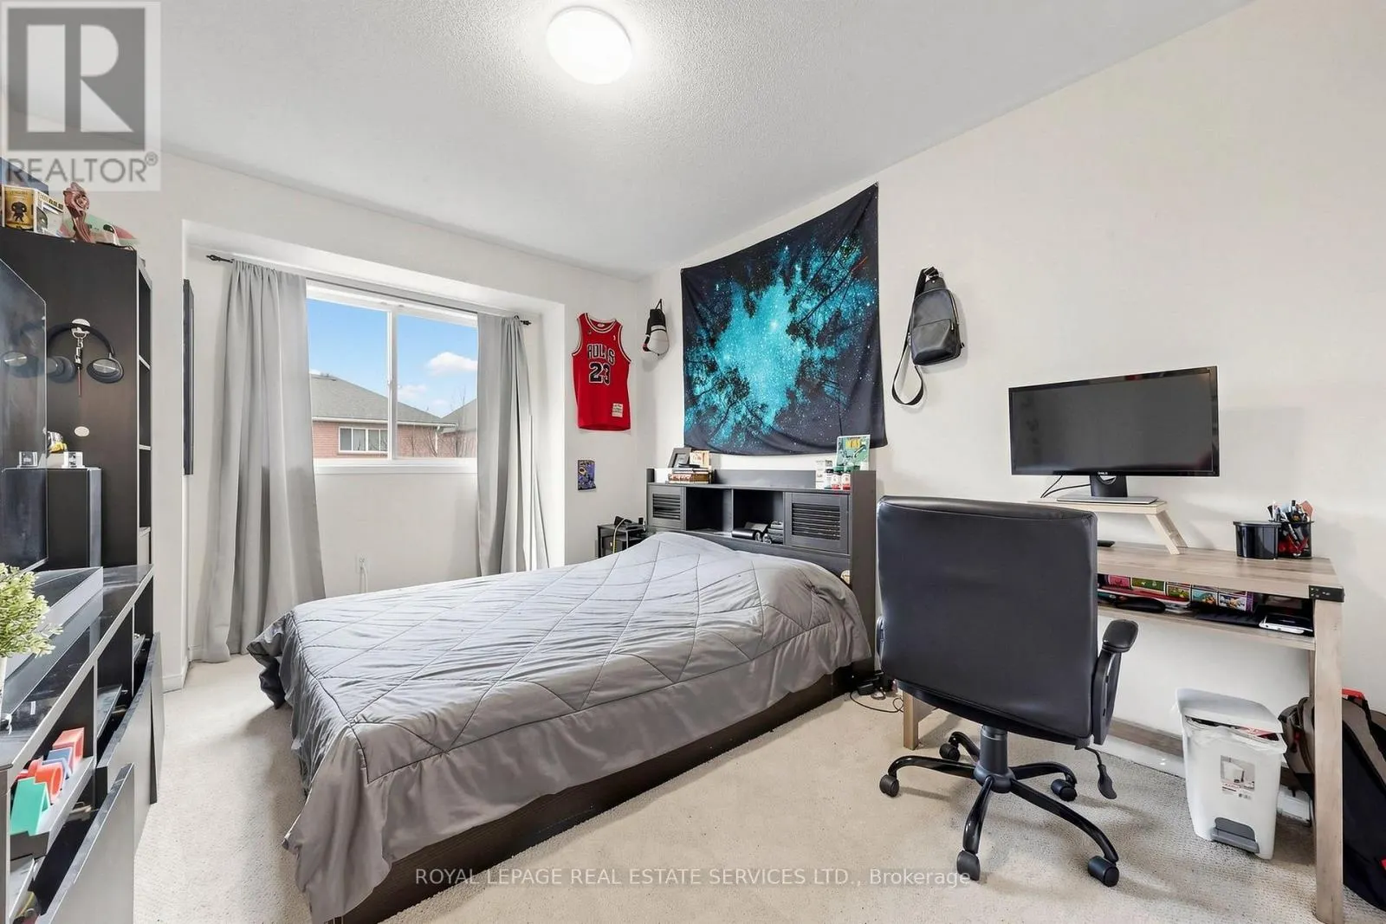
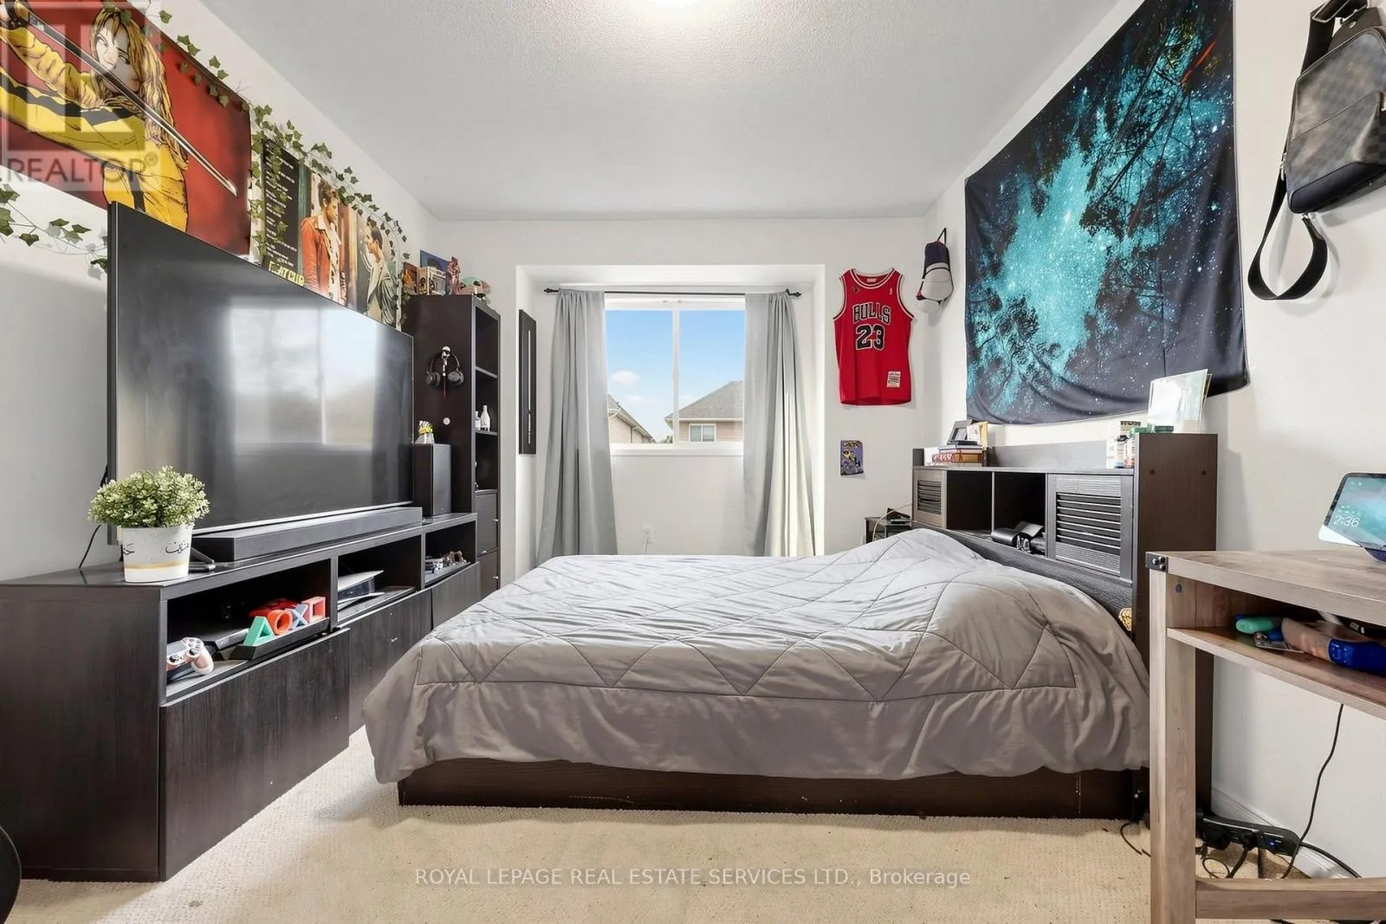
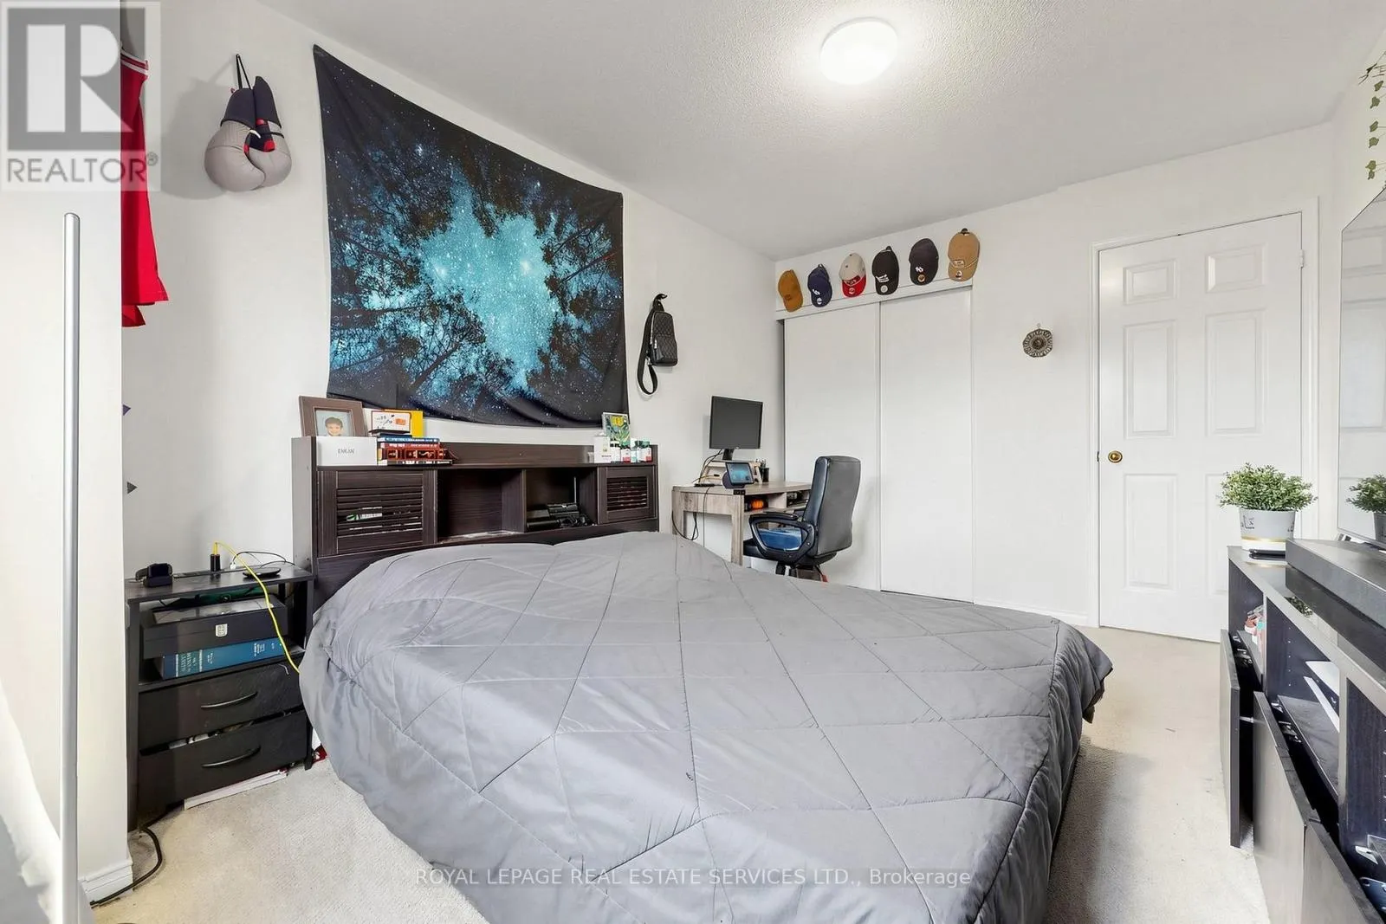
Bedroom 3
-
Dimensions 3.65 m x 3.03 m
119.04 sqft
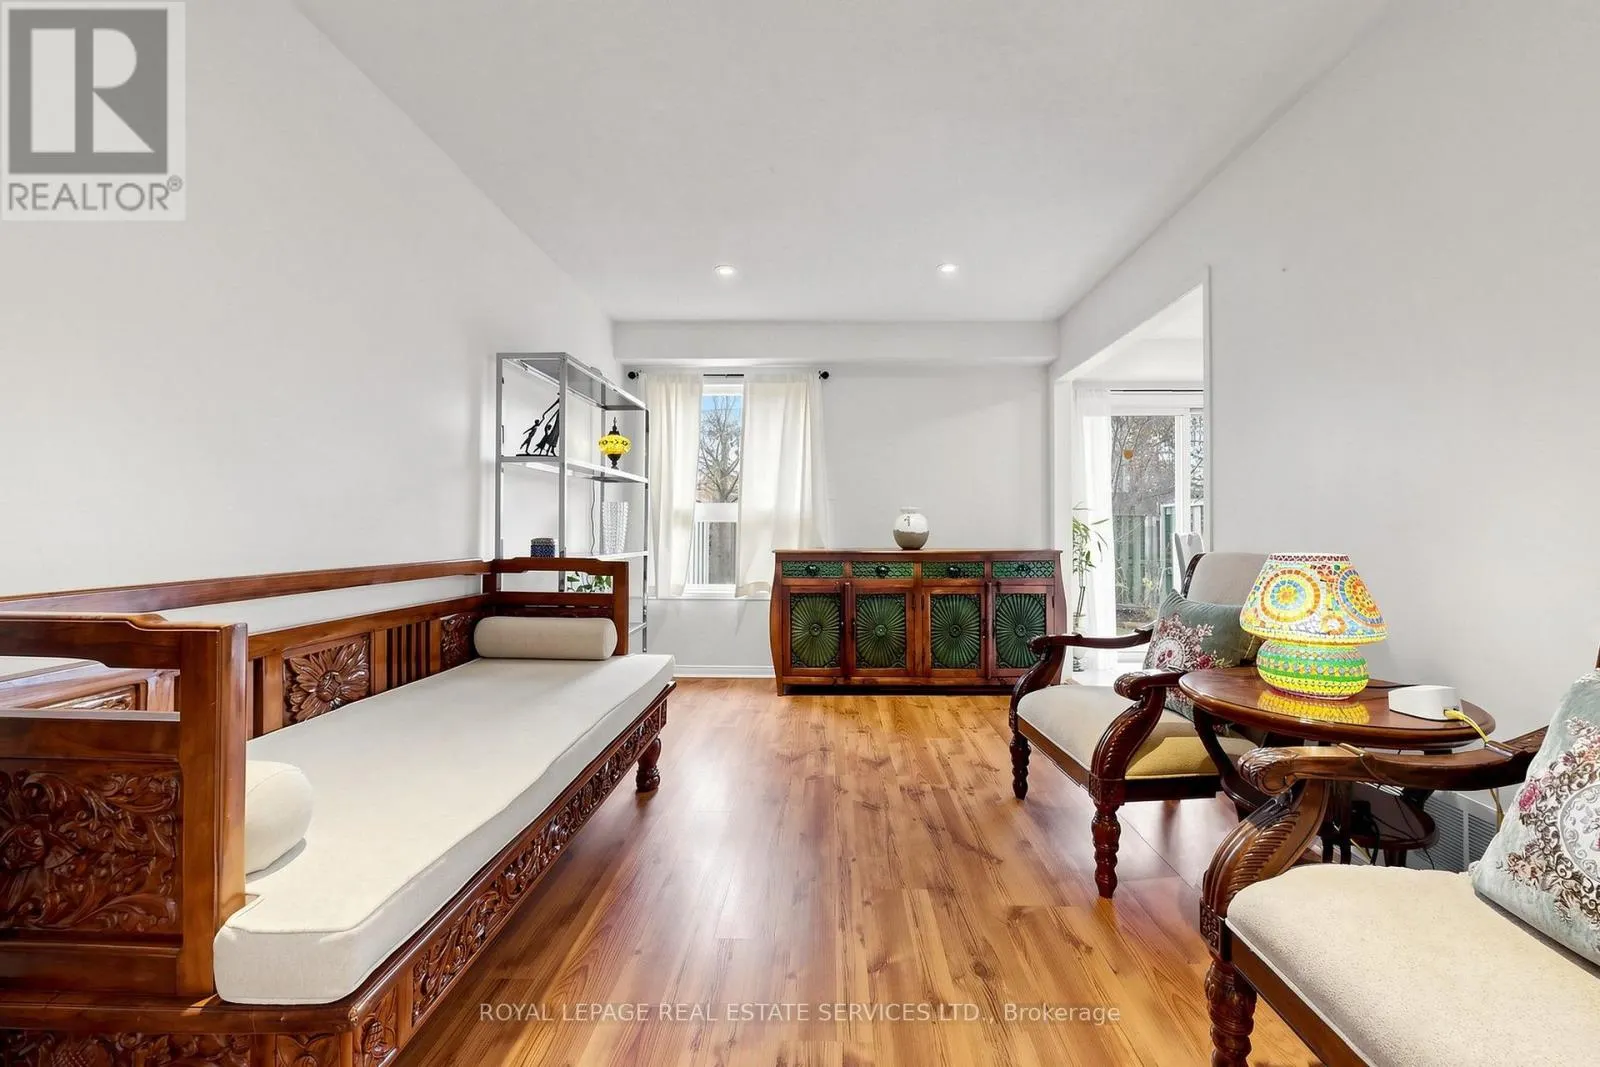
Dining room
-
Dimensions 3.96 m x 2.92 m
124.47 sqft
Similar Properties (No results)
Listing courtesy of: ROYAL LEPAGE REAL ESTATE SERVICES LTD.
This REALTOR.ca listing content is owned and licensed by REALTOR® members of The Canadian Real Estate Association.