Sign In or Create a Free Account to see full details of this property
Key Facts
Key facts for 108 Berwick Crescent
Property Type
House, 2-Storey
Parking
Attached 2 garage, 2 parking
MLS #
N13770220
Size
2500-3000 sqft
Basement
Finished
Listed on
2026-09-11
Lot size
49 x 109.73
Tax
$8,824.80 /yr
Days on Market
32
Approximate Age
-
Maintenance Fee
-
Description
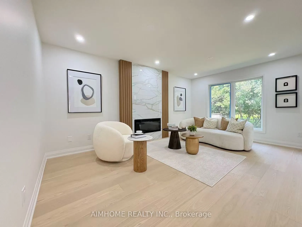
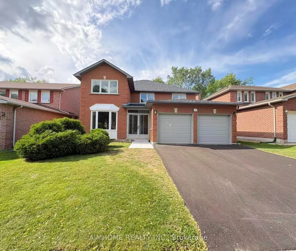
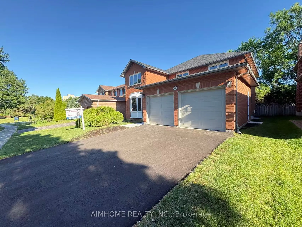
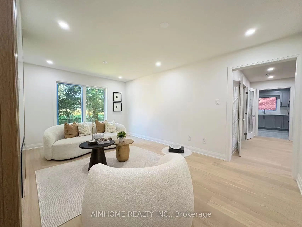
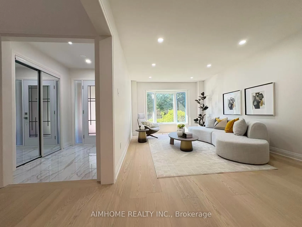
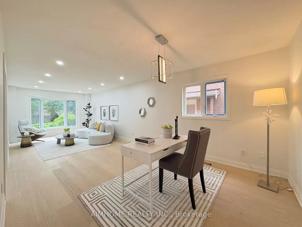
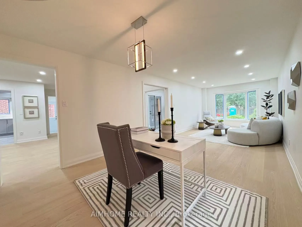
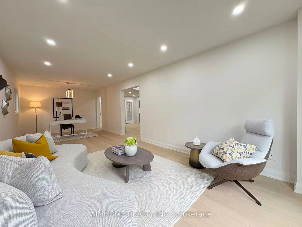
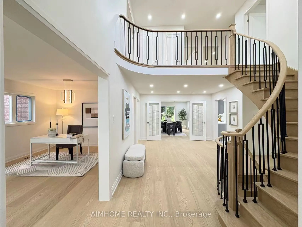
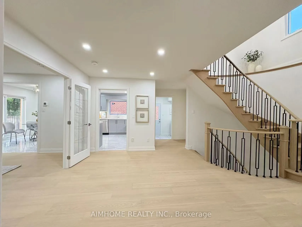
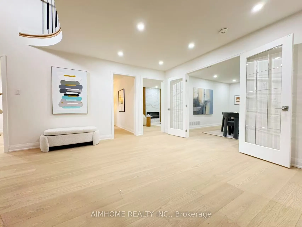
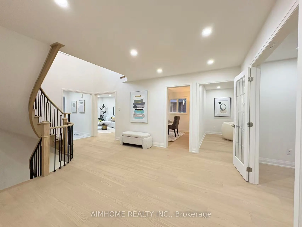
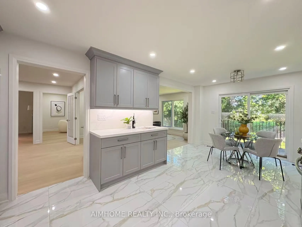
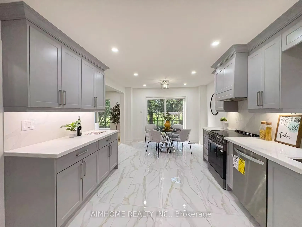
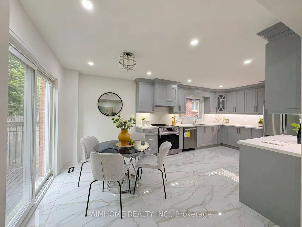
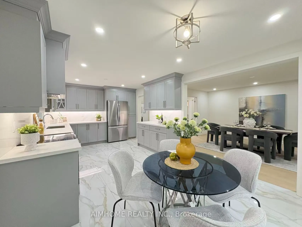
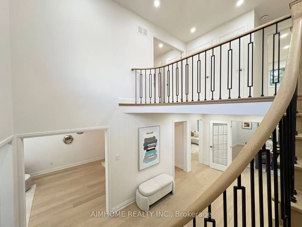
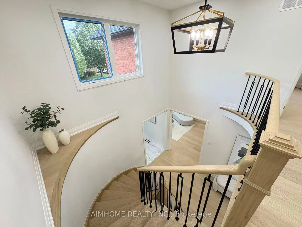
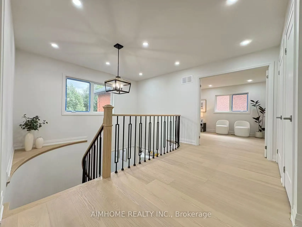
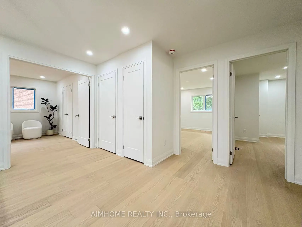
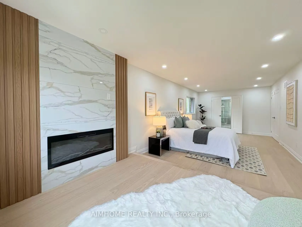
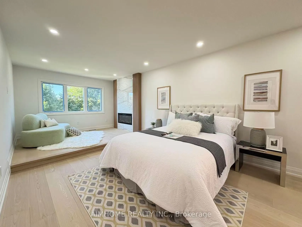
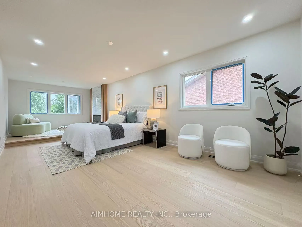
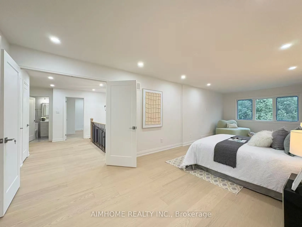
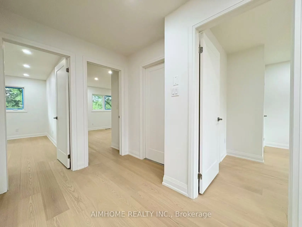
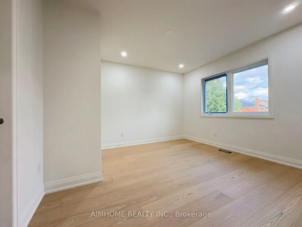
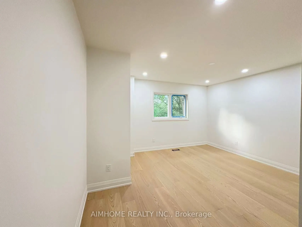
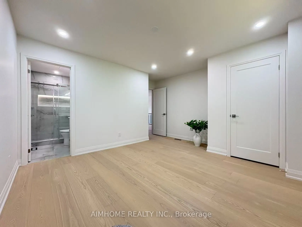
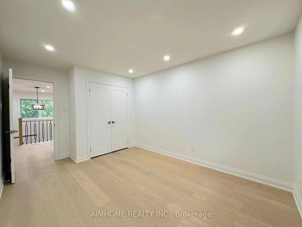
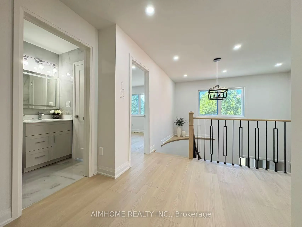
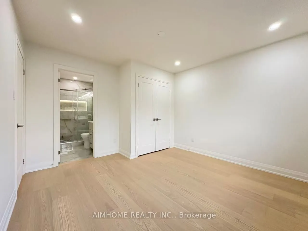
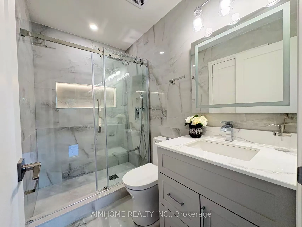
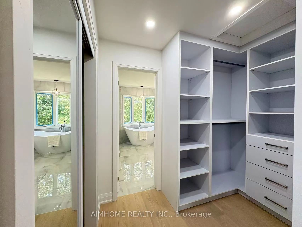
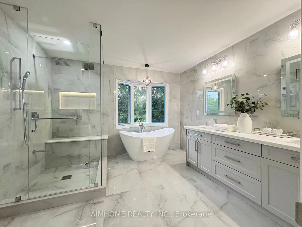
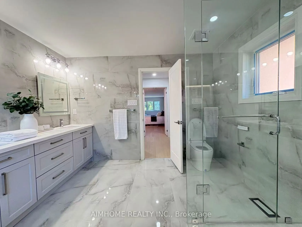
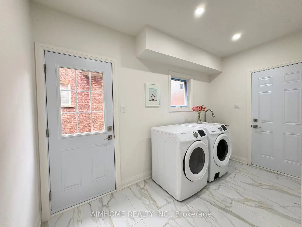
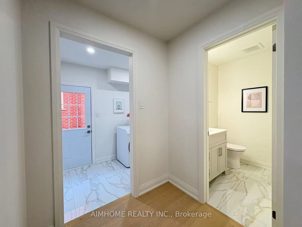
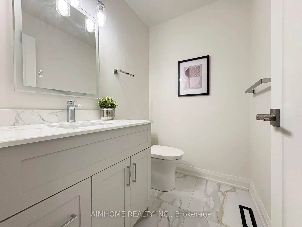
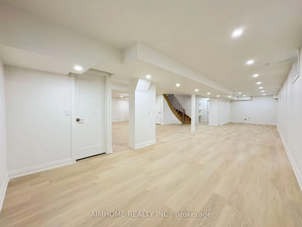
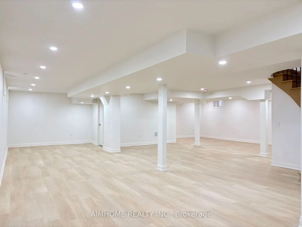
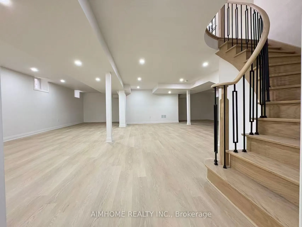
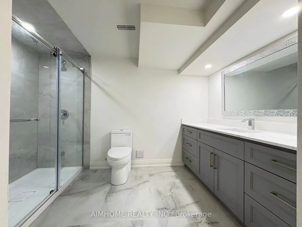
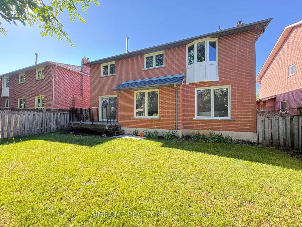
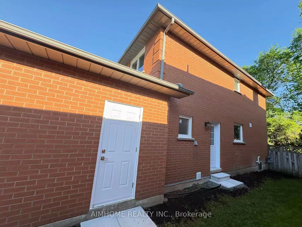
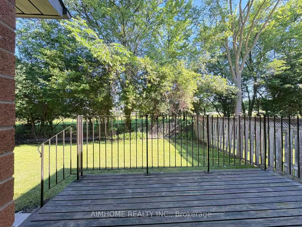
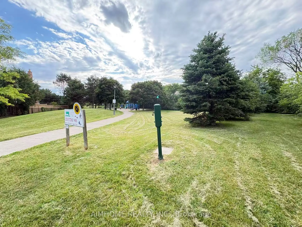
Nestled in the prestigious Observatory community of Richmond Hill, this rarely offered 50-ft-wide detached home sits on a premium ravine lot, offering breathtaking natural views and exceptional privacy. The home features a well-designed layout with desirable south exposure, boasts 2,970 sq.ft. above... grade, plus a fully finished legal basement. Extensively upgraded throughout (2026). The main level impresses with soaring 16 Ft ceilings and a grand oak spiral staircase with elegant iron cast railing. Engineered hardwood flooring runs throughout, complemented by smooth ceilings and modern light fixtures, creating a refined and contemporary ambiance. Offering 4 spacious bedrooms, including 2 ensuites. The primary retreat features a cozy sitting area with an upgraded fireplace, along with a brand new luxurious 5-piece ensuite complete with a smart toilet, glass walk-in shower, and a freestanding soaker tub overlooking the ravine backyard. Recent upgrades include a brand new roof, energy-efficient windows, and a fully renovated kitchen equipped with brand new stainless steel appliances. Additional highlights include a separate side entrance, second-floor laundry, a newly paved asphalt driveway, 200-amp electrical service, and EV charging wiring. Ideally located within walking distance to Hillcrest Mall, top-rated schools, parks, and everyday amenities. Steps to Richmond Hill Centre Terminal (YRT/VIVA) and Langstaff GO Station, with easy access to Hwy 407/404. A rare opportunity in one of Richmond Hill's most sought-after communities. Move in ready !
Full Property Details
Interior
Bedrooms
4
Total Bedrooms
4
Washrooms
5
Square Footage
2500-3000 sqft
Basement
Finished
Heating Source
Gas
Heating Fuel
Forced Air
Air Conditioning
Central Air
Family Room
Yes
Kitchens
1
Total Kitchens
1
Fireplace Features
Yes
Bedrooms
4
Total Bedrooms
4
Washrooms
5
Square Footage
2500-3000 sqft
Basement
Finished
Heating Source
Gas
Heating Fuel
Forced Air
Air Conditioning
Central Air
Family Room
Yes
Kitchens
1
Total Kitchens
1
Fireplace Features
Yes
Exterior
Depth
109.73
Front
49.23
Driveway
Private
Lot Size
49 x 109.73 ft
Pool
None
Parking Spaces
2
Total Parking Spaces
4.00
Parking Description
Attached
Garage Spaces
2
Depth
109.73
Front
49.23
Driveway
Private
Lot Size
49 x 109.73 ft
Pool
None
Parking Spaces
2
Total Parking Spaces
4.00
Parking Description
Attached
Garage Spaces
2
Building Description
Style
2-Storey
Home Type
House
Subtype
Detached
Property Orientation
North
Exterior Finish
Brick
Sewers
Sewer
Water Supply
Municipal
Possession Date
No Data
Style
2-Storey
Home Type
House
Subtype
Detached
Property Orientation
North
Exterior Finish
Brick
Sewers
Sewer
Water Supply
Municipal
Possession Date
No Data
Community
Community
Observatory
Community
Observatory
Taxes & Fees
Taxes
$8,824.80 /yr
Tax Year
2026
Occupancy
Vacant
Taxes
$8,824.80 /yr
Tax Year
2026
Occupancy
Vacant
Room Types
Bedroom 2
Hardwood Floor, Overlooks Ravine, Closet
Dimensions 19.59 x 10.01 feet
196.1 sqft
Bedroom 3
Hardwood Floor, Overlooks Ravine, 4 Pc Ensuite
Dimensions 12.34 x 11.84 feet
146.11 sqft
Bedroom 4
Hardwood Floor, 4 Pc Bath, Closet
Dimensions 12.34 x 10.99 feet
135.62 sqft
Breakfast
Ceramic Floor, W/O To Deck, Combined w/Kitchen
Dimensions 11.52 x 9.68 feet
111.51 sqft
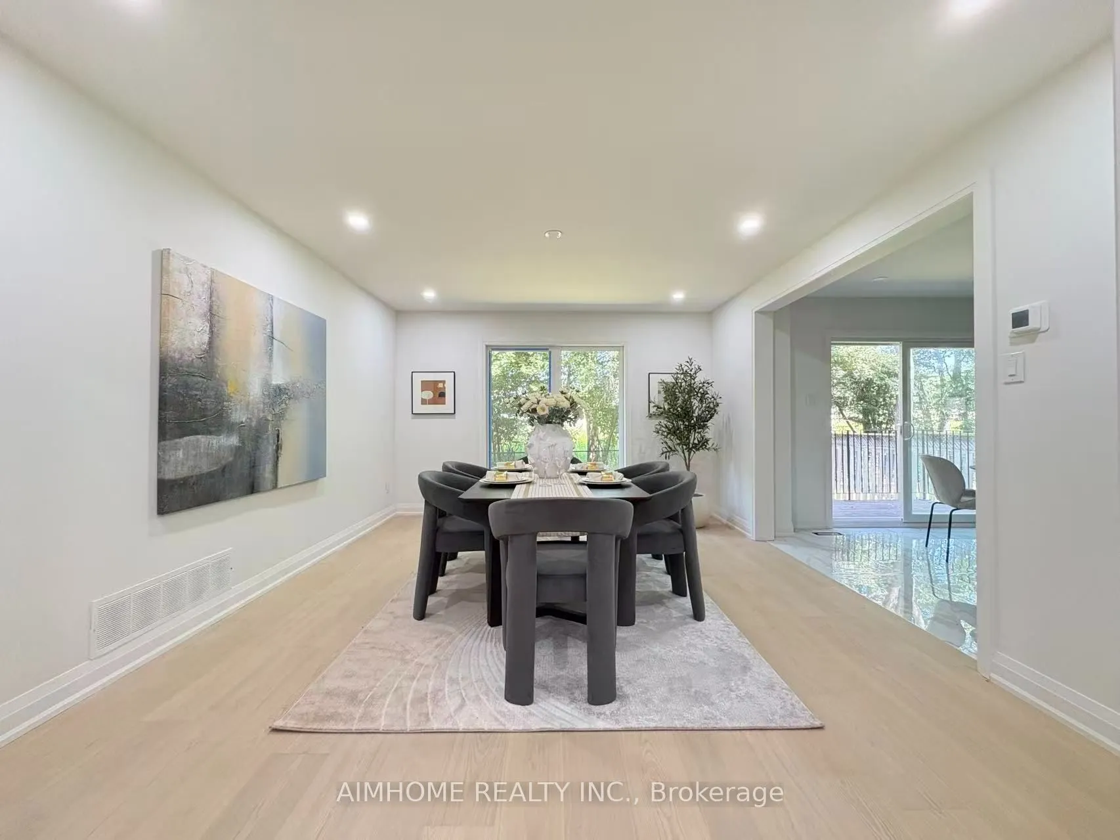
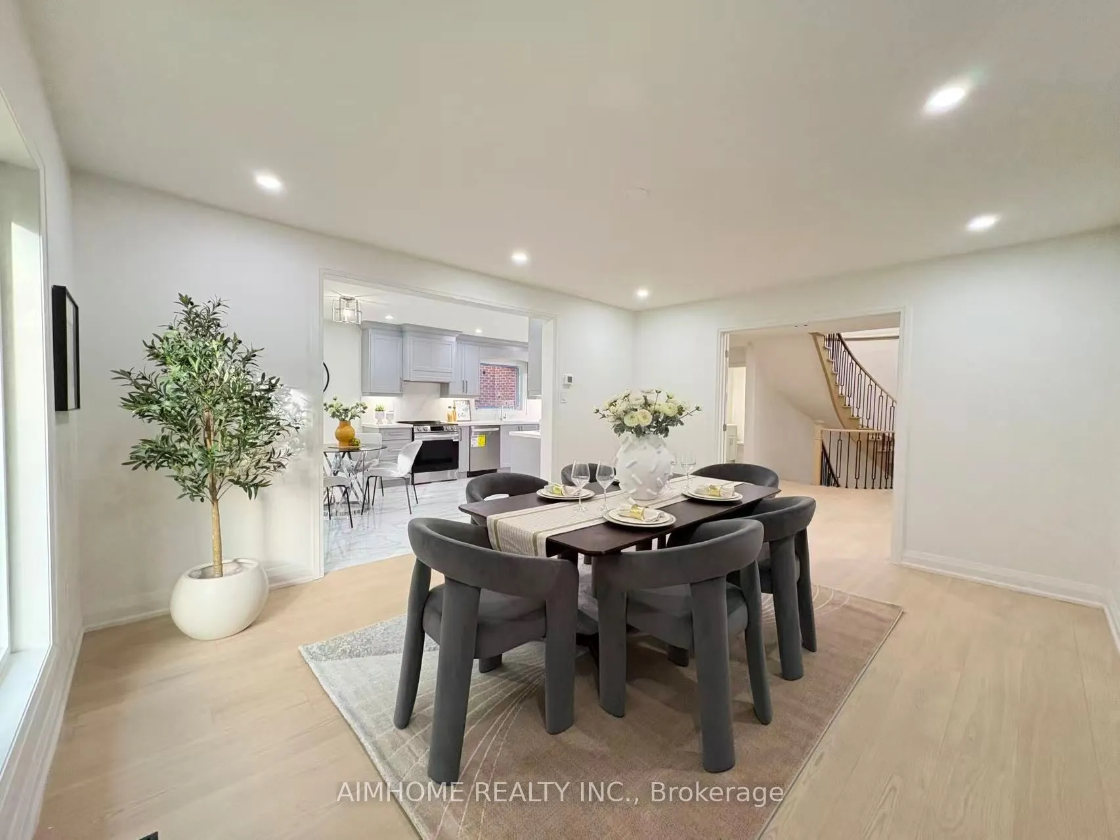
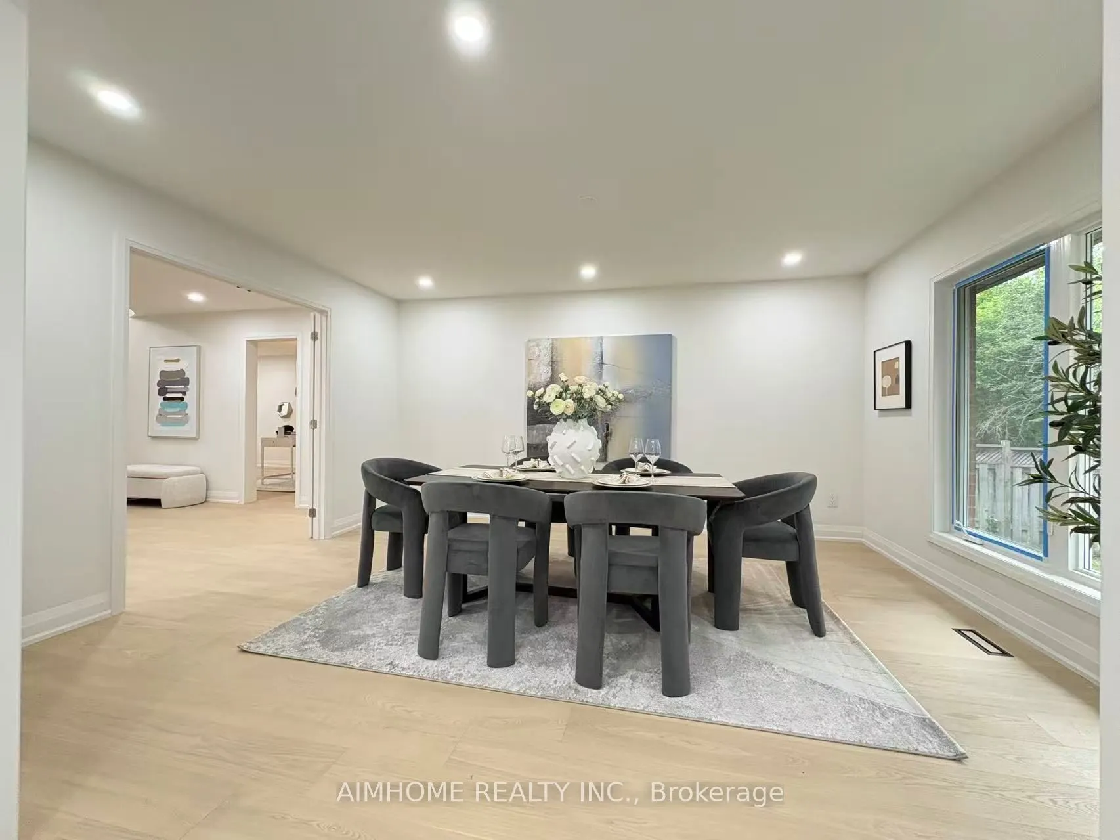
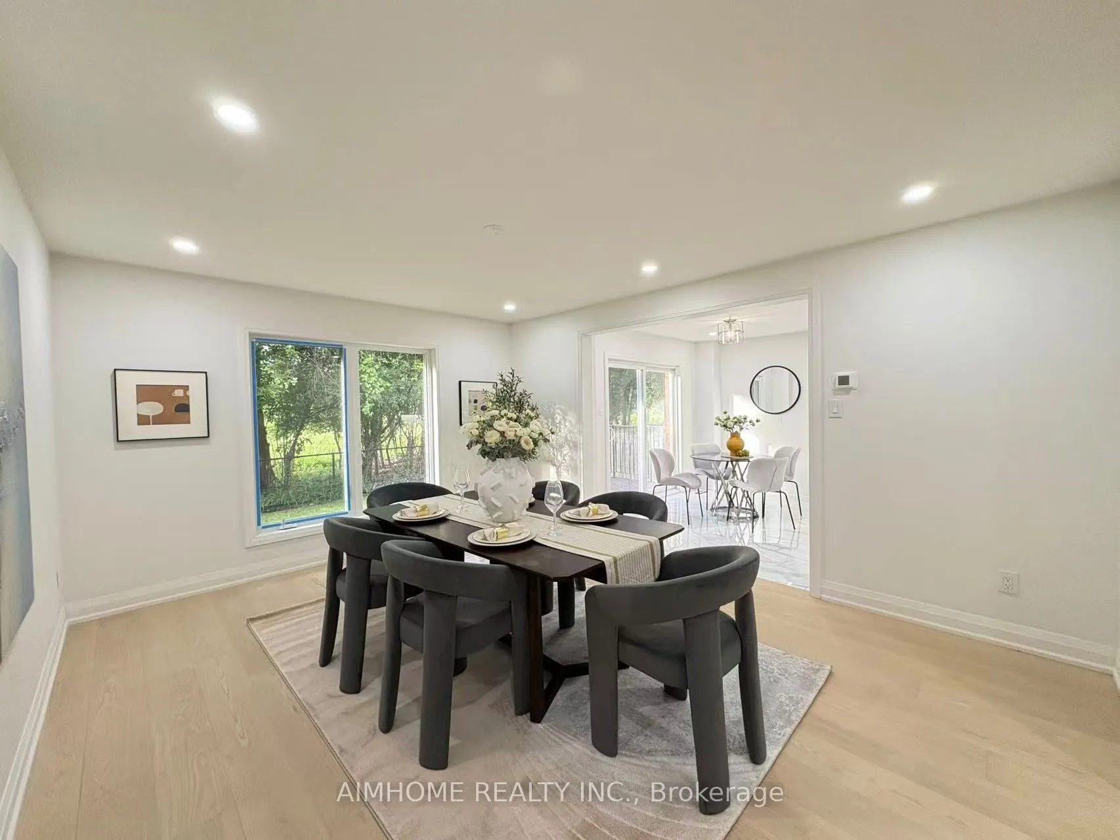
Dining Room
Hardwood Floor, French Doors, Formal Rm
Dimensions 16.08 x 12.43 feet
199.87 sqft
Family Room
Hardwood Floor, Fireplace, Picture Window
Dimensions 17.32 x 11.32 feet
196.06 sqft
Kitchen
Ceramic Floor, Family Size Kitchen, Modern Kitchen
Dimensions 11.48 x 10.99 feet
126.17 sqft
Library
Hardwood Floor, Window, Combined w/Living
Dimensions 11.32 x 10.01 feet
113.31 sqft
Living Room
Hardwood Floor, Combined w/Library, Large Window
Dimensions 18.08 x 11.32 feet
204.67 sqft
Primary Bedroom
Combined w/Sitting, 5 Pc Ensuite, Closet Organizers
Dimensions 20.01 x 11.52 feet
230.52 sqft
Sitting
Combined w/Primary, Electric Fireplace, Picture Window
Dimensions 8.01 x 10.99 feet
88.03 sqft
Similar Properties(No results)
Mortgage Calculator
Calculate your estimated monthly mortgage payment
Price
$1,778,000
$
%
%
Total cost of mortgage
$0
Monthly payment
By clicking Save, we will calculate your estimated mortgage for all properties using the saved values (down payment percentage, interest rate, and amortization).
The accuracy and applicability of this calculator are not guaranteed.