Sign In or Create a Free Account to see full details of this property
Key Facts
Key facts for 23 Oneida Crescent #708
Property Type
Condo, Apartment
Parking
Underground 1 garage, 1 parking
MLS #
N14098516
Size
900-999 sqft
Basement
None
Listed on
2026-10-20
Lot size
-
Tax
-
Days on Market
1
Approximate Age
-
Maintenance Fee
-
Central Air Conditio...
Description
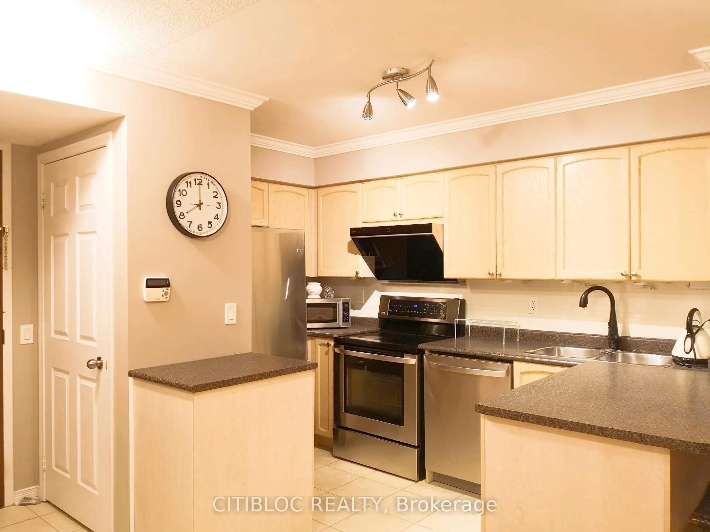
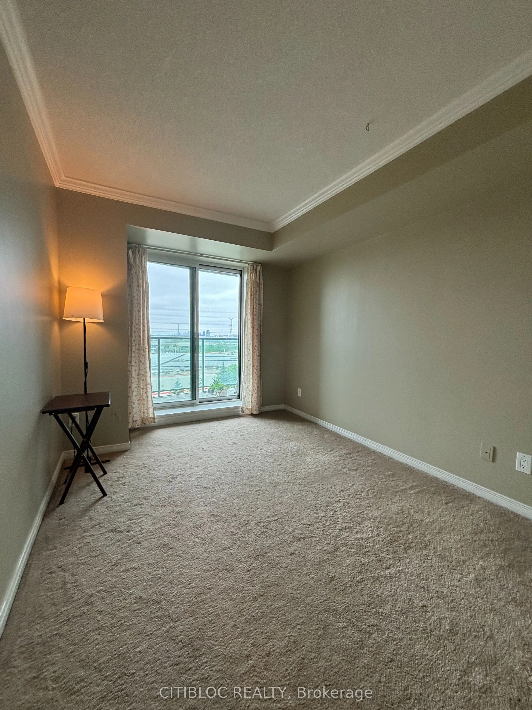
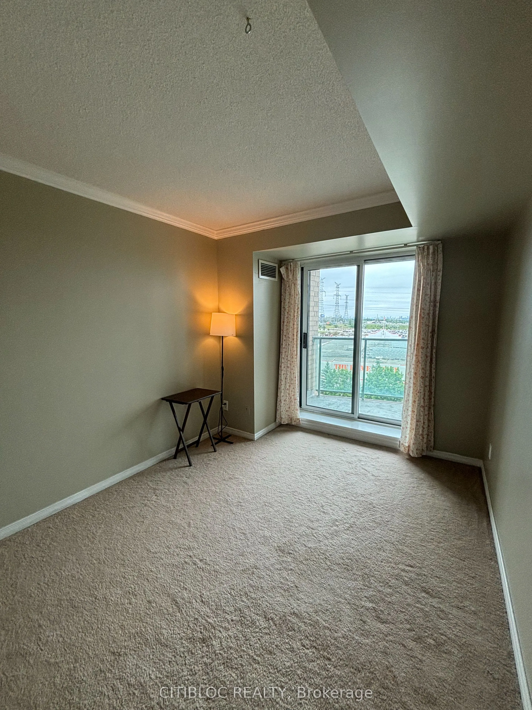
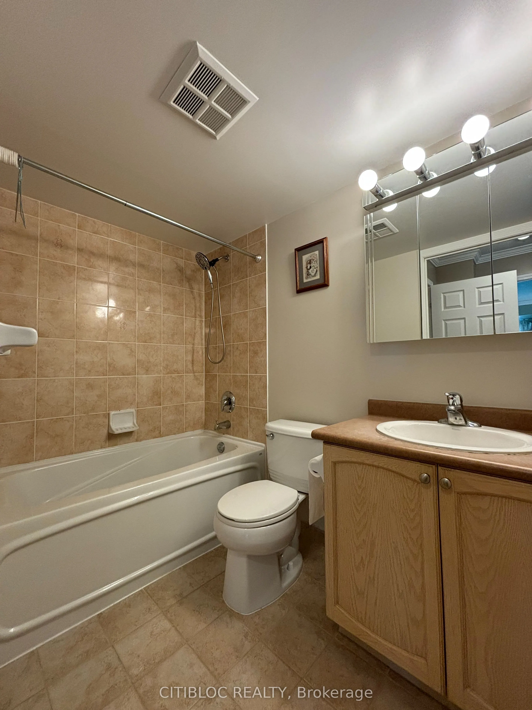
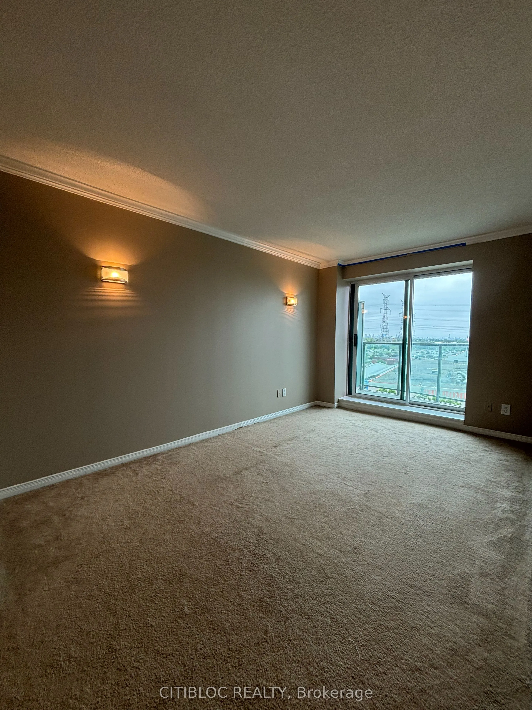
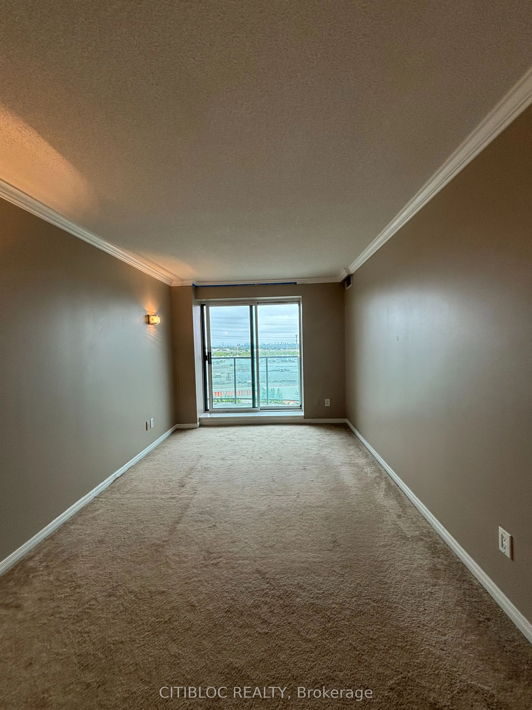
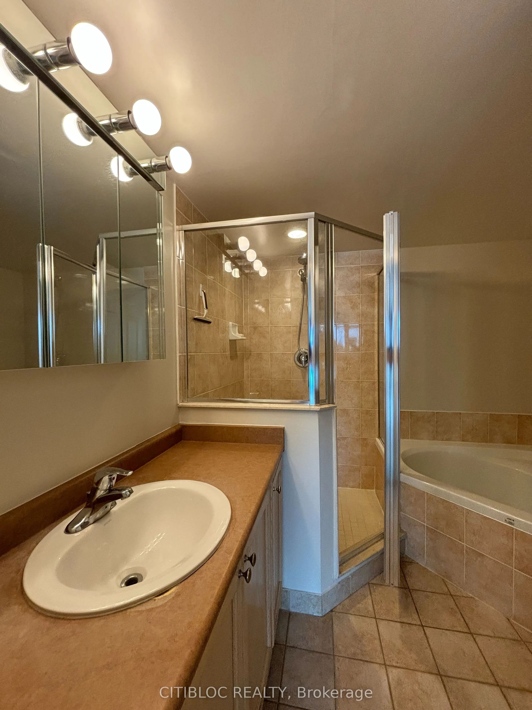
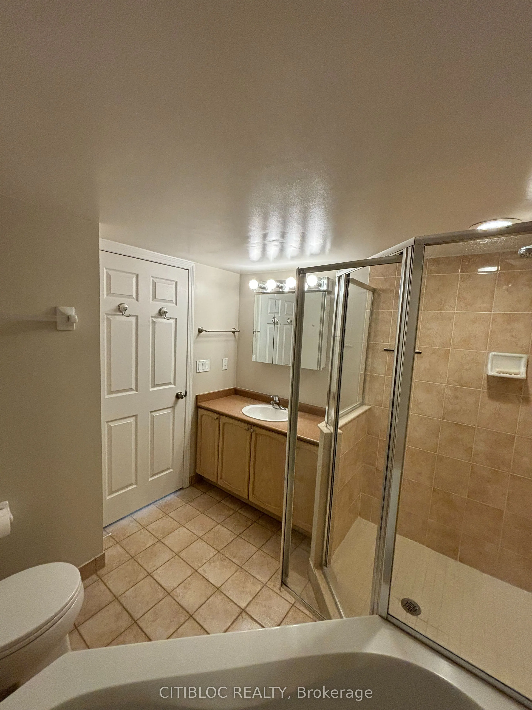
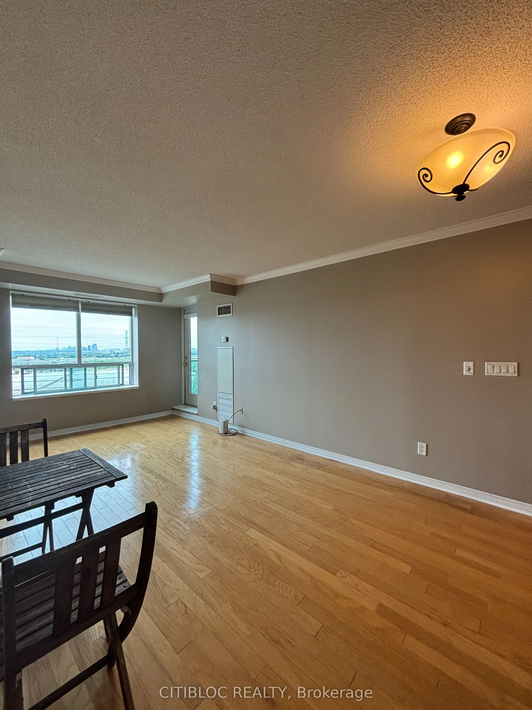
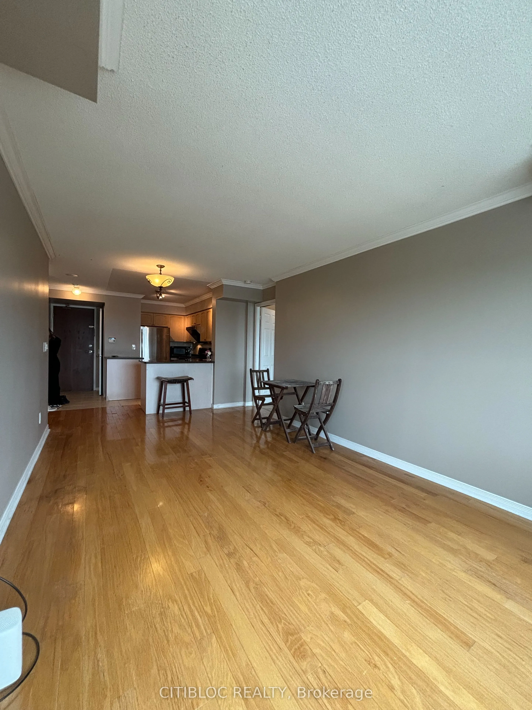
Custom south-facing 2-bed, 2-bath condo with unobstructed views in a secure, high-end neighborhood! Smart split-layout features a giant primary suite with a walk-in closet, ensuite, and private balcony. Second bedroom also boasts its own balcony. Great Floorplan over 900 Square feet of living space.... Modern kitchen with a large breakfast bar. ***ALL INCLUSIVE***Water, Hydro, Central Air, 1 Parking and 1 Locker & EVEN High Speed Internet!!!! Steps from Richmond Hill Bus Centre, GO Transit, Hillcrest Mall, Walmart, Loblaws, and top schools. Easy access to Highways 404/407.
Full Property Details
Interior
Bedrooms
2
Total Bedrooms
2
Washrooms
2
Square Footage
900-999 sqft
Basement
None
Heating Source
Gas
Heating Fuel
Forced Air
Air Conditioning
Central Air
Family Room
No
Kitchens
1
Total Kitchens
1
Fireplace Features
No
Bedrooms
2
Total Bedrooms
2
Washrooms
2
Square Footage
900-999 sqft
Basement
None
Heating Source
Gas
Heating Fuel
Forced Air
Air Conditioning
Central Air
Family Room
No
Kitchens
1
Total Kitchens
1
Fireplace Features
No
Exterior
Driveway
Underground
Parking Spaces
1
Total Parking Spaces
1.00
Parking Description
Underground
Garage Spaces
1
Balcony
Open
Driveway
Underground
Parking Spaces
1
Total Parking Spaces
1.00
Parking Description
Underground
Garage Spaces
1
Balcony
Open
Building Description
Style
Apartment
Home Type
Condo
Subtype
Condo Apartment
Property Orientation
South
Exterior Finish
Concrete,Brick
Possession Date
12/2/2026
Locker
Owned
Style
Apartment
Home Type
Condo
Subtype
Condo Apartment
Property Orientation
South
Exterior Finish
Concrete,Brick
Possession Date
12/2/2026
Locker
Owned
Community
Community
Langstaff
Community
Langstaff
Taxes & Fees
Occupancy
Tenant
Central Air Conditioning
Included
Common Elements
Included
Hydro
Included
Parking
Included
Water
Included
Occupancy
Tenant
Central Air Conditioning
Included
Common Elements
Included
Hydro
Included
Parking
Included
Water
Included
Other
Pets
Yes-with Restrictions
Pets
Yes-with Restrictions
Room Types
Bedroom 2
W/O To Balcony, Closet
Dimensions 9.35 x 11.42 feet
106.78 sqft
Dining Room
Hardwood Floor, Combined w/Living
Dimensions 21.65 x 12.17 feet
263.48 sqft
Kitchen
Stainless Steel Appl, Overlooks Living, Breakfast Bar